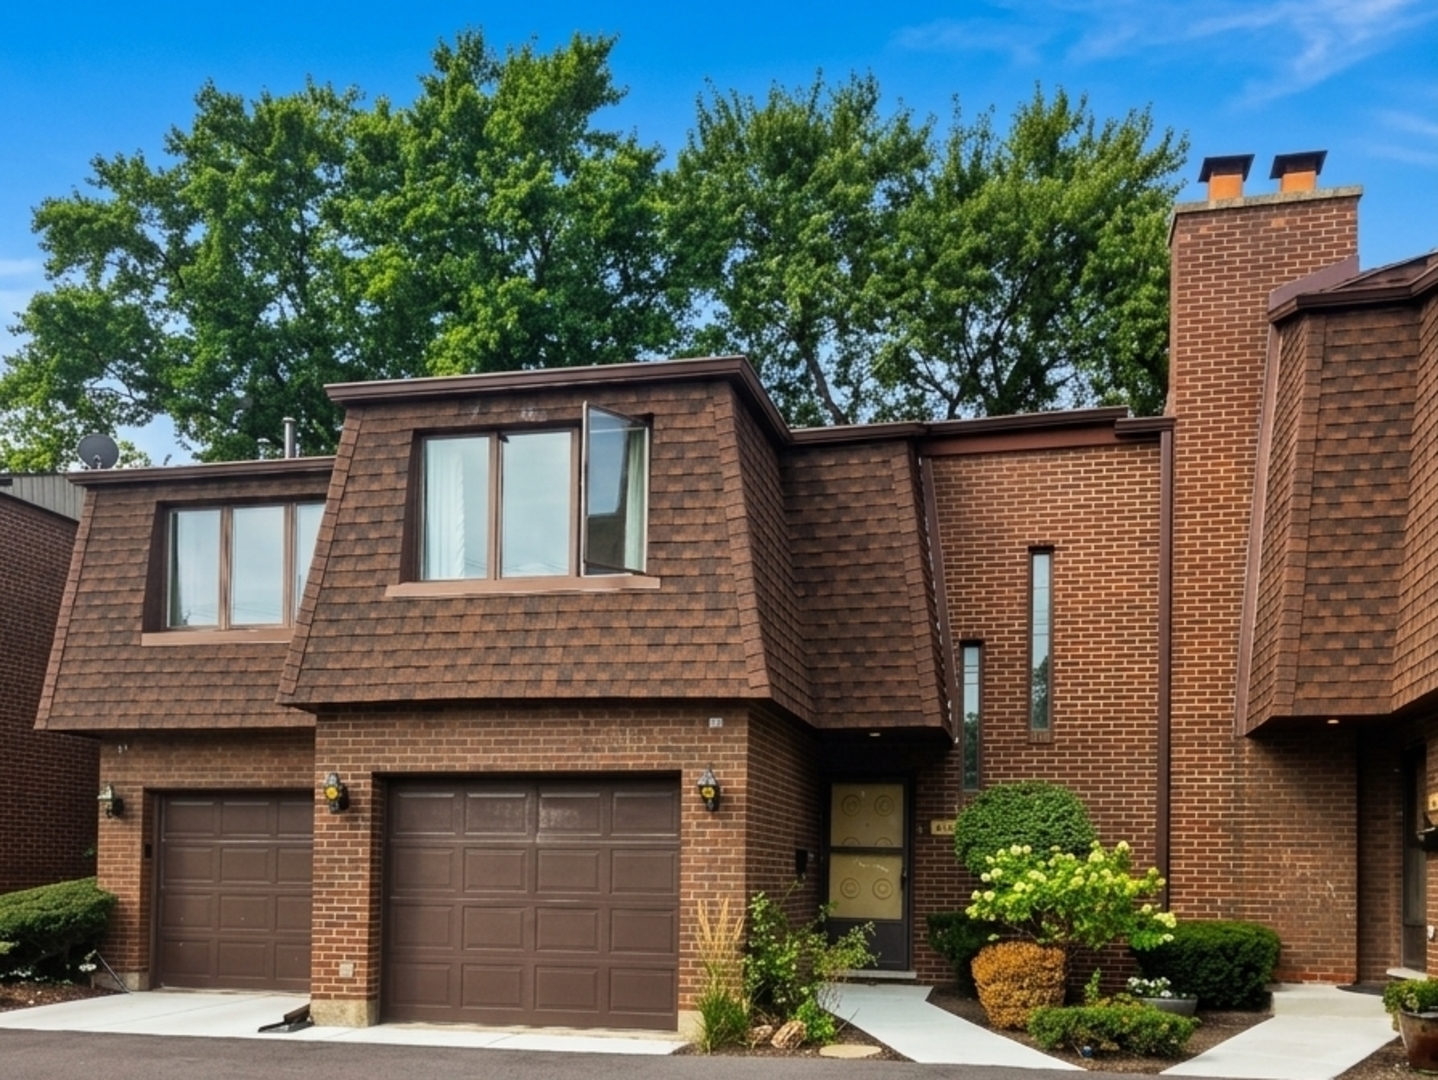
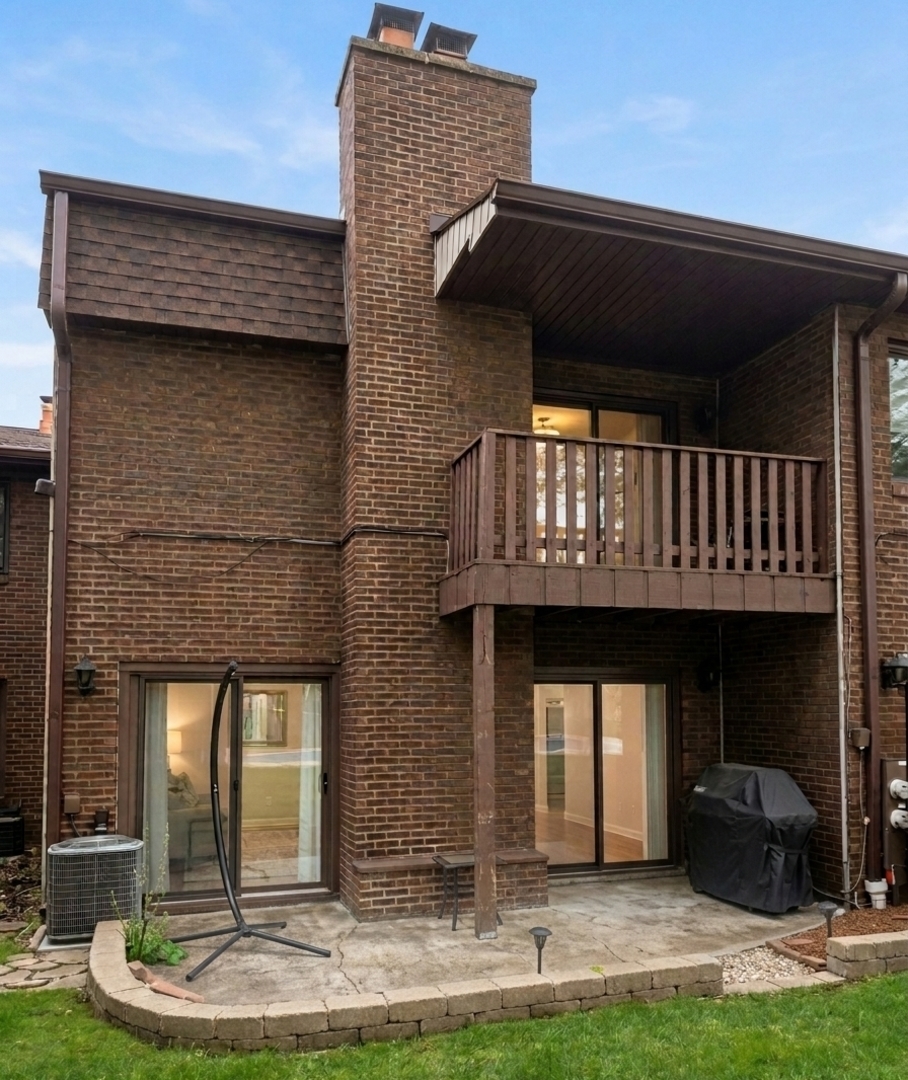
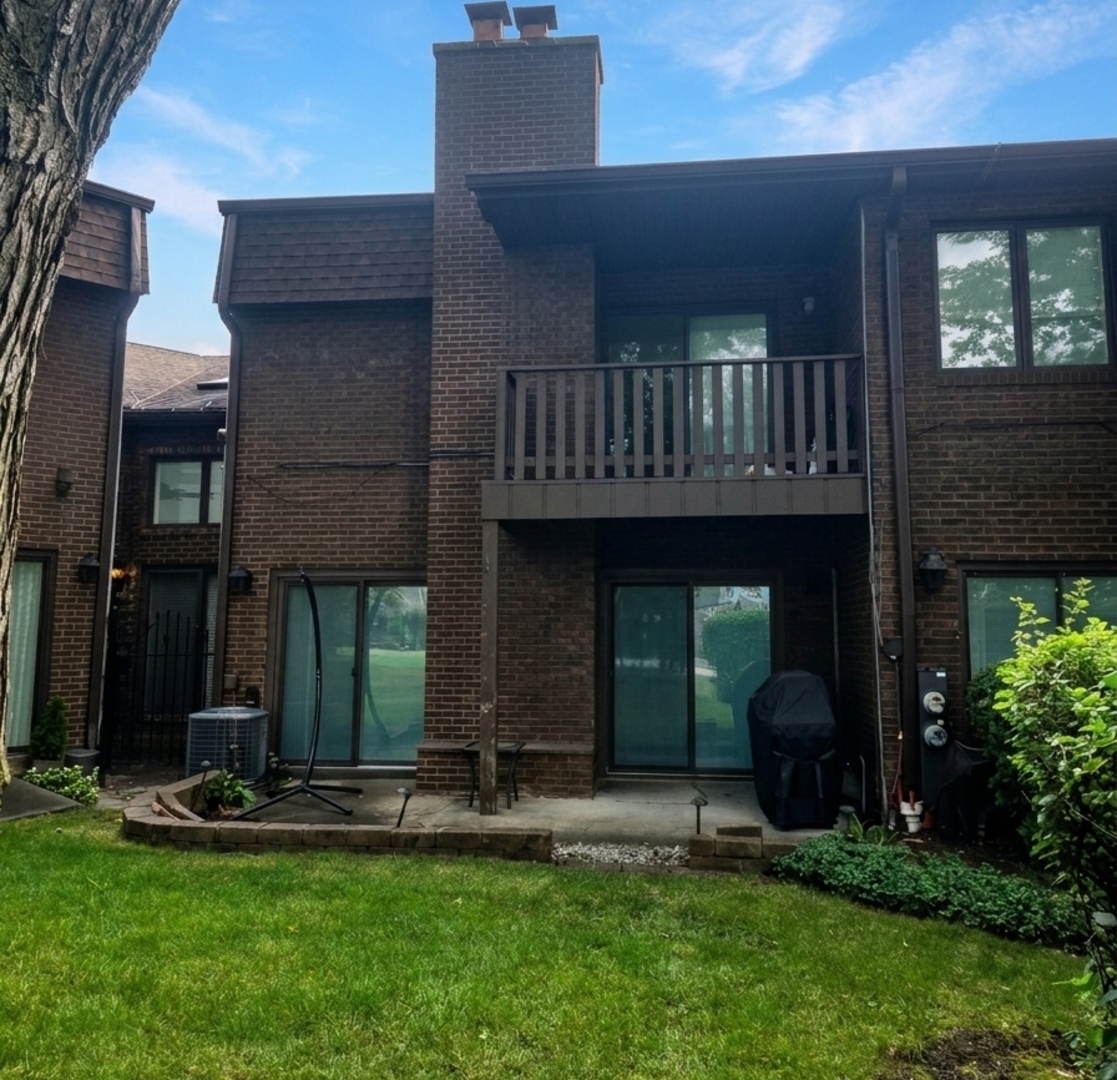
Brick home with brown shingle-clad upper sections, two garage doors, a tall chimney, and landscaped entry.
416 S Dee Road Unit: 0
SEE ALL PHOTOS
Brick home with brown shingle-clad upper sections, two garage doors, a tall chimney, and landscaped entry.
416 S Dee Road Unit: 0
Listed by Jack Guest with Coldwell Banker Realty (773) 443-8300
Active Under Contract

416 S Dee Road Unit: 0

416 S Dee Road, Park Ridge, IL 60068

$369,900
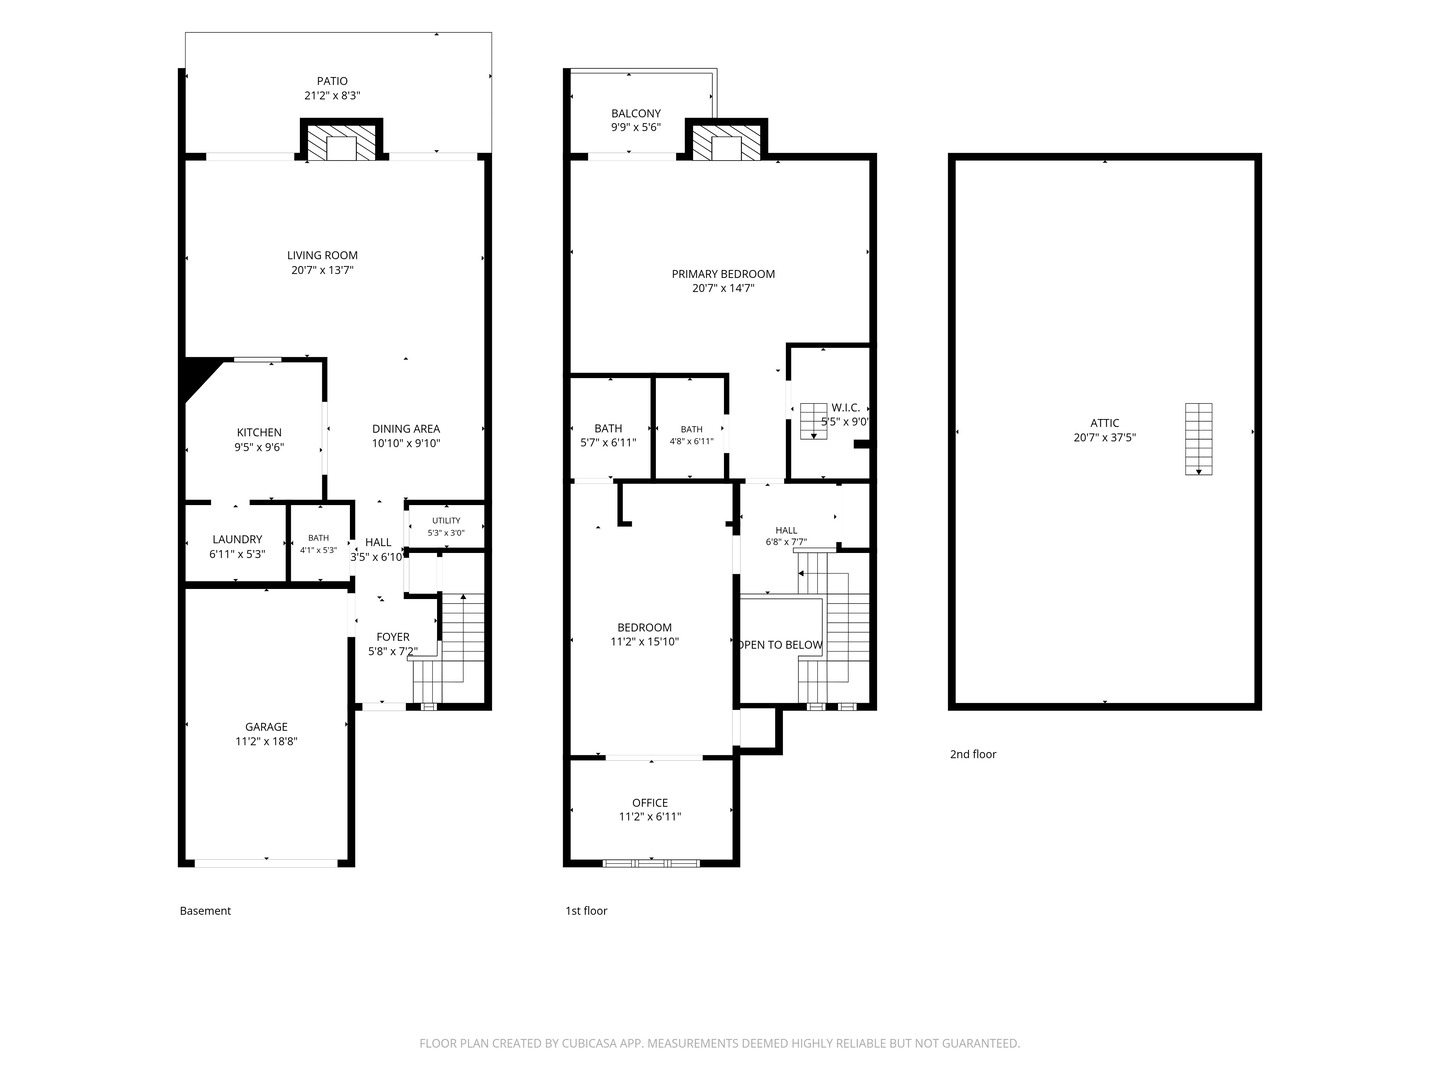
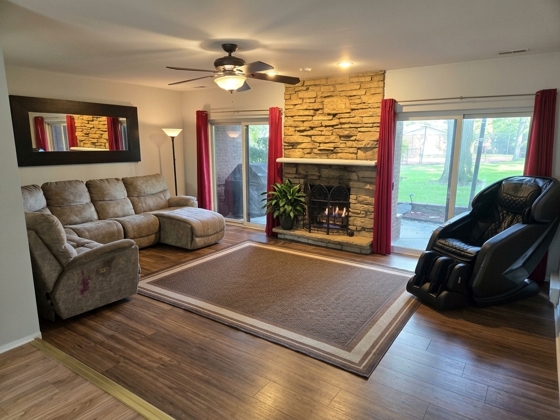
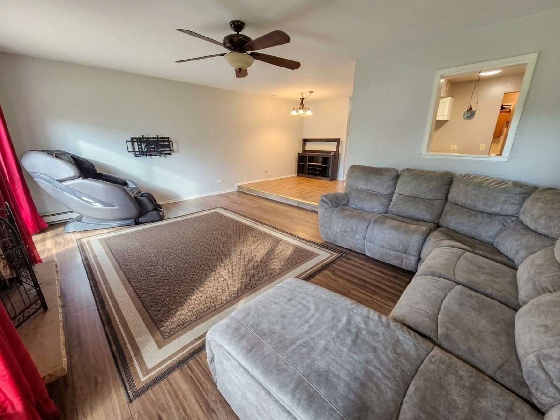
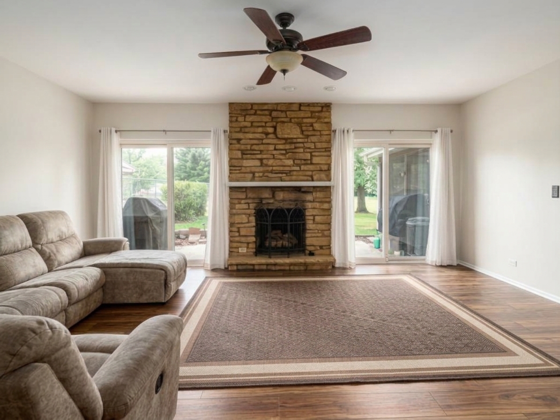
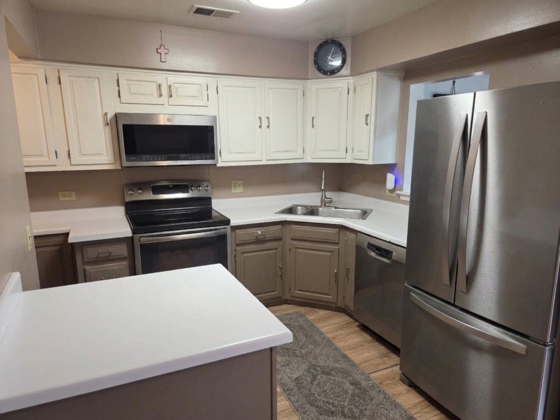
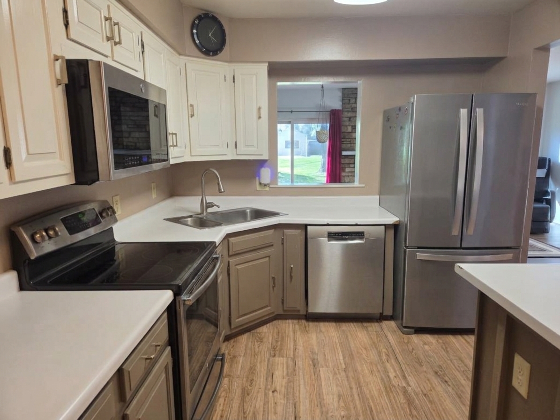
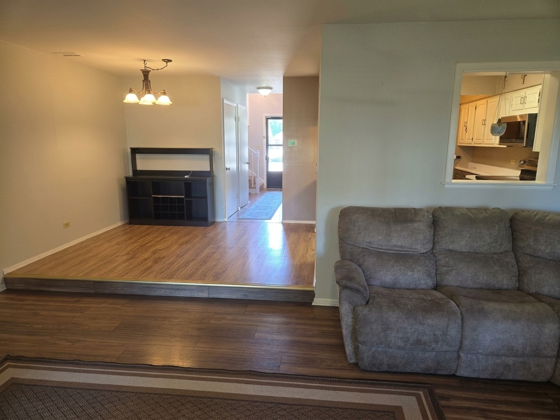
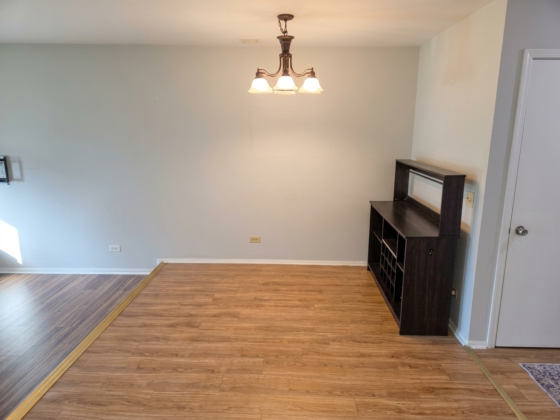
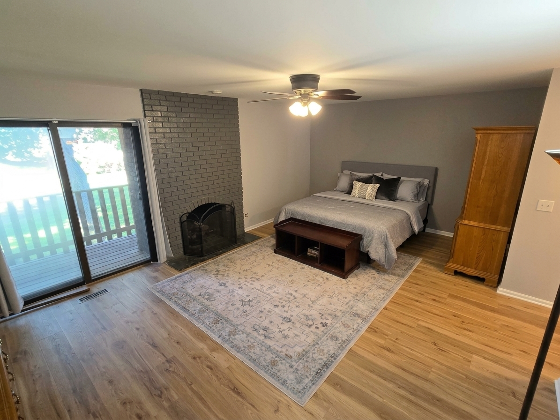
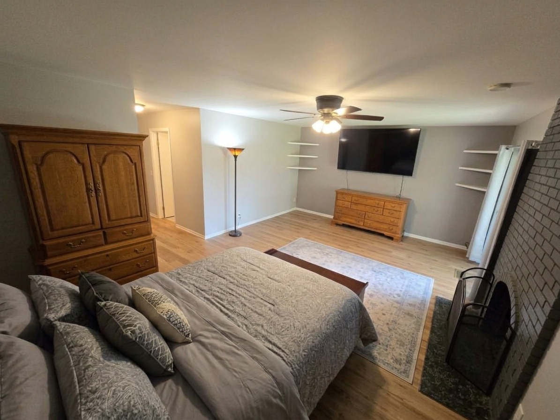
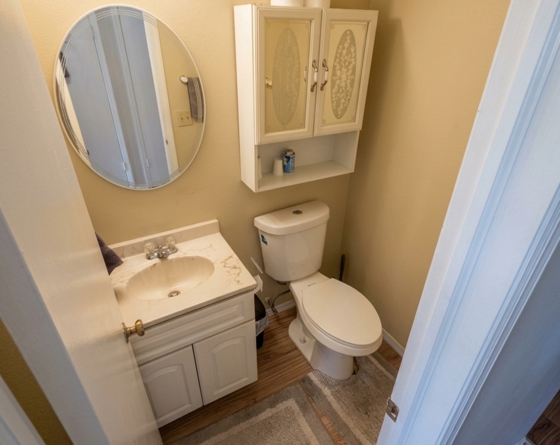
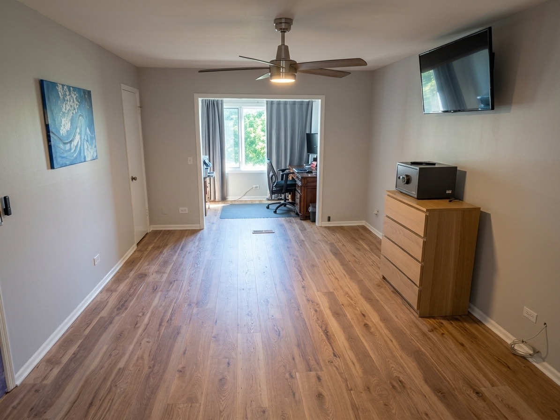
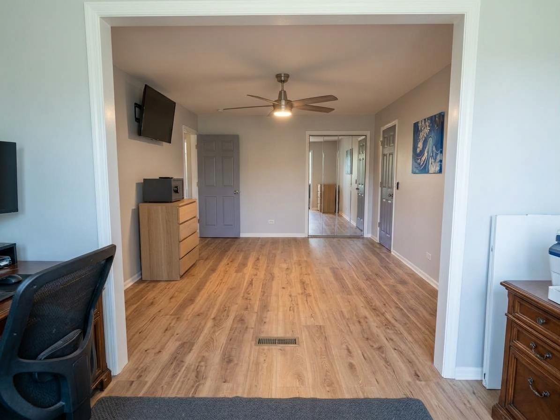
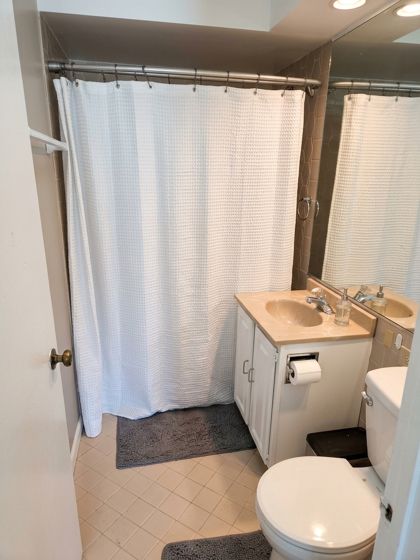
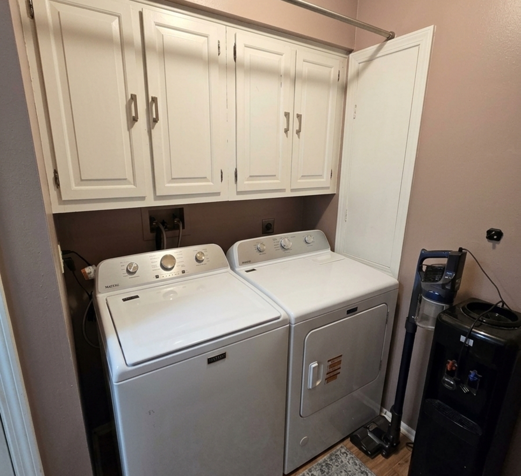
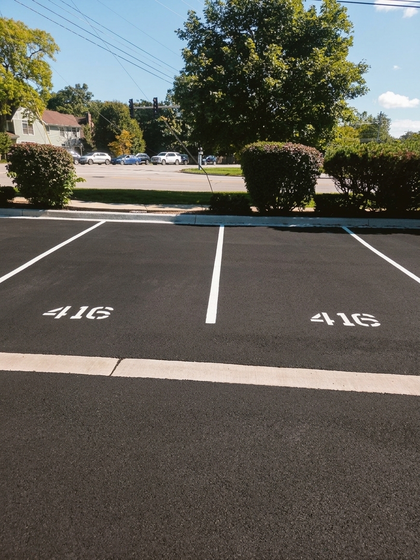
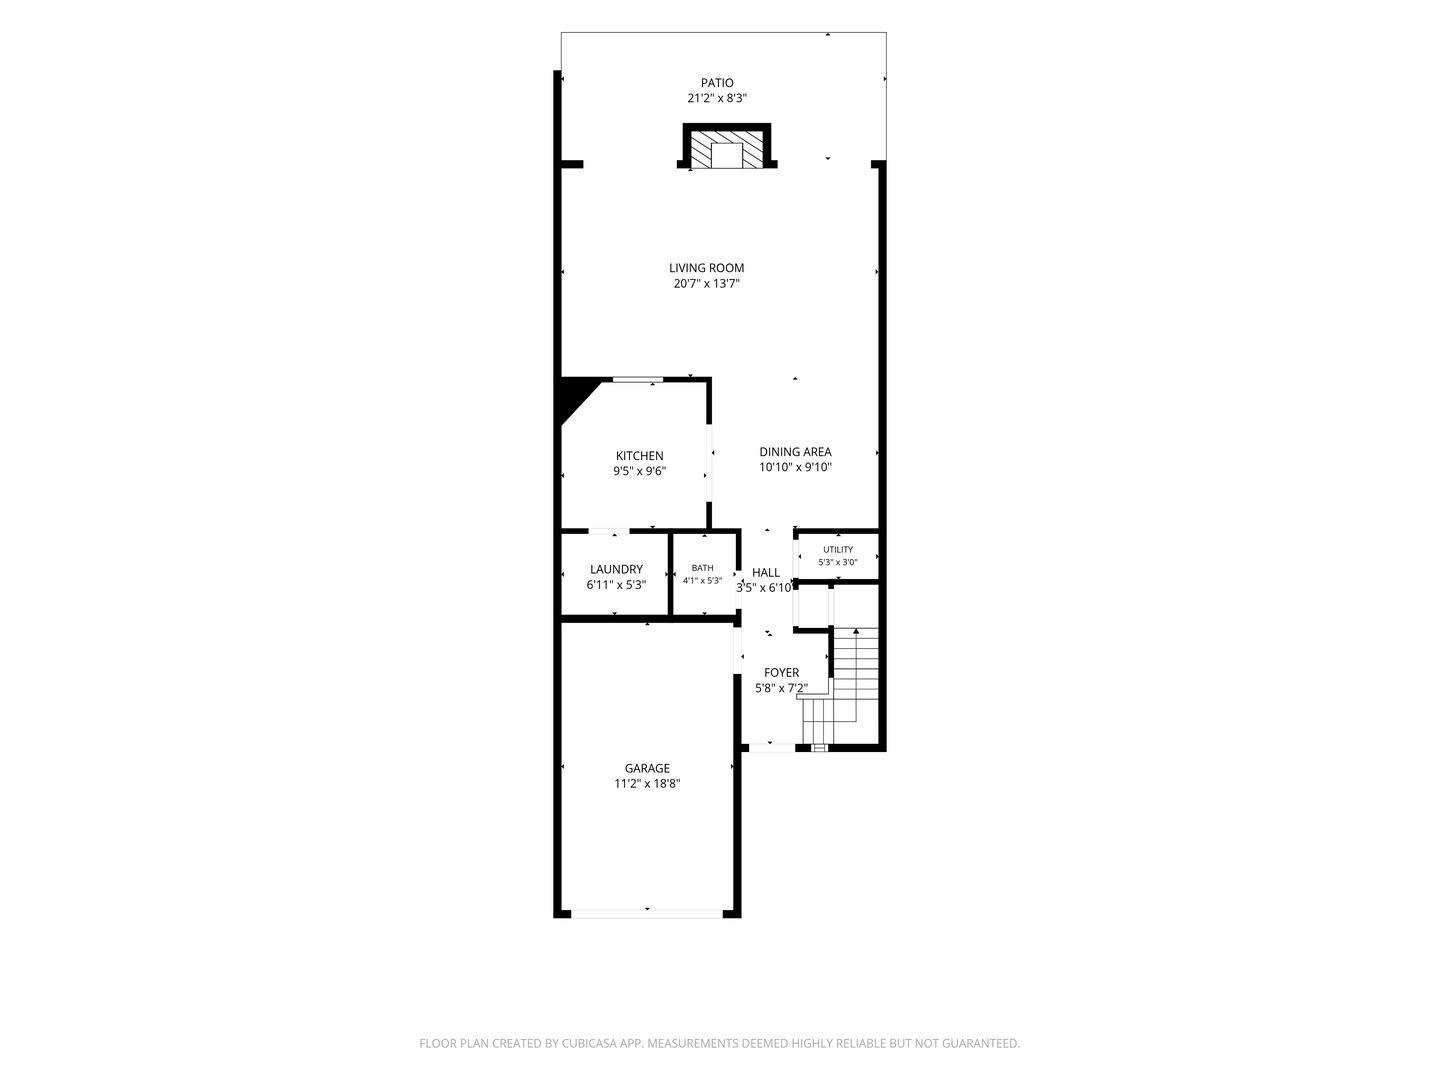
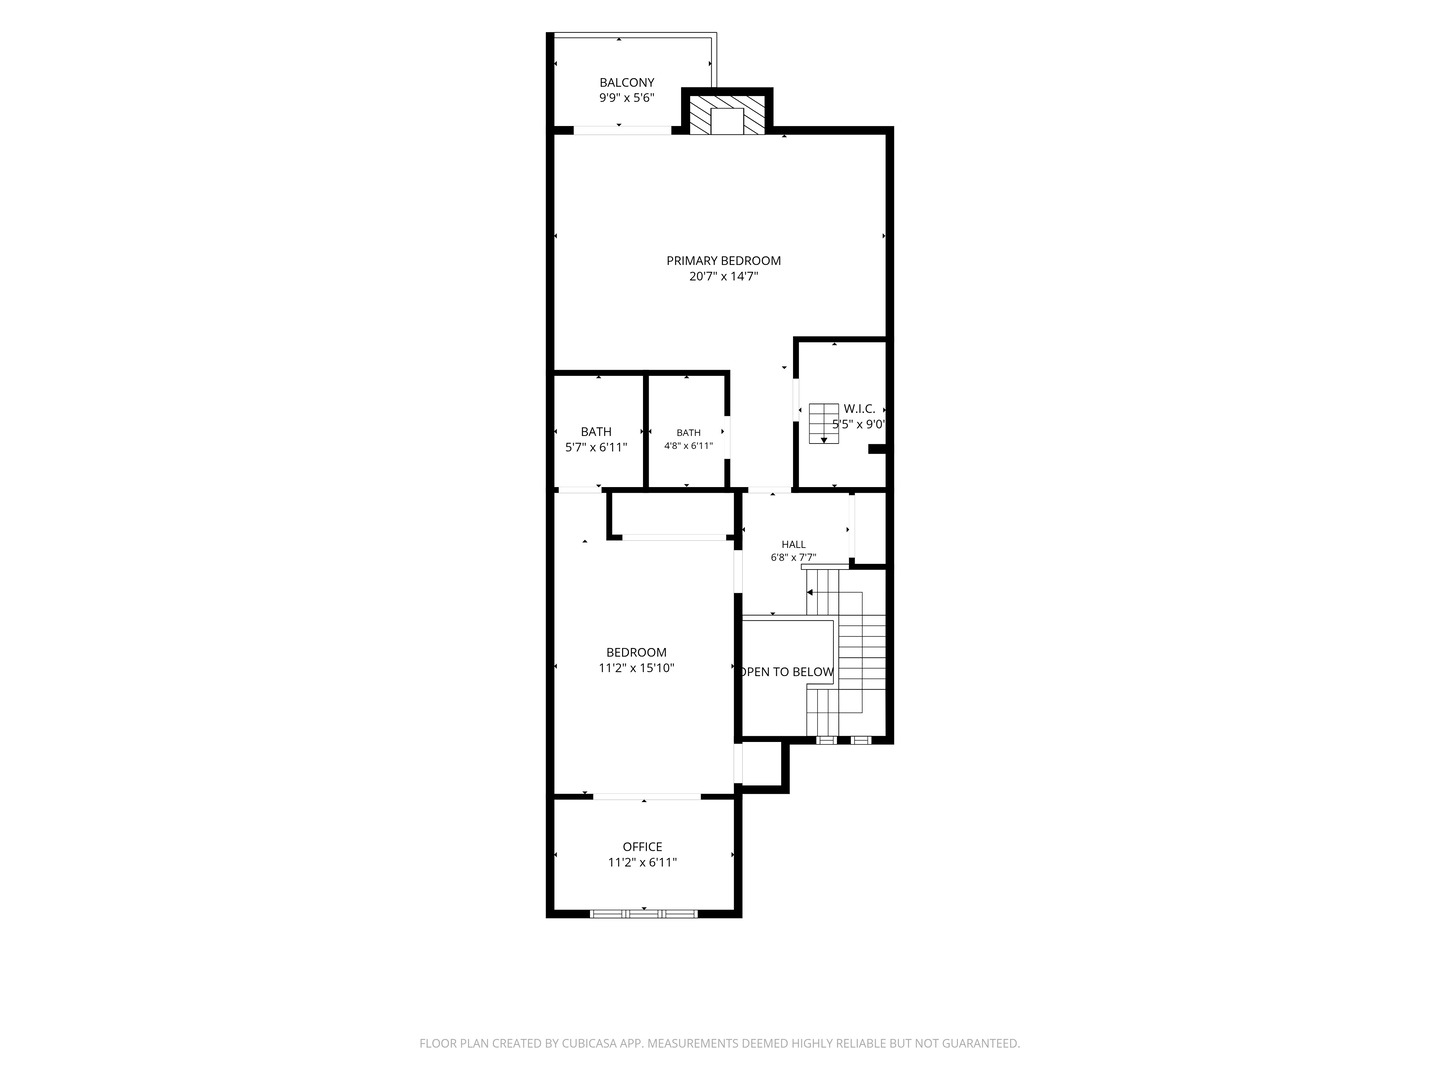
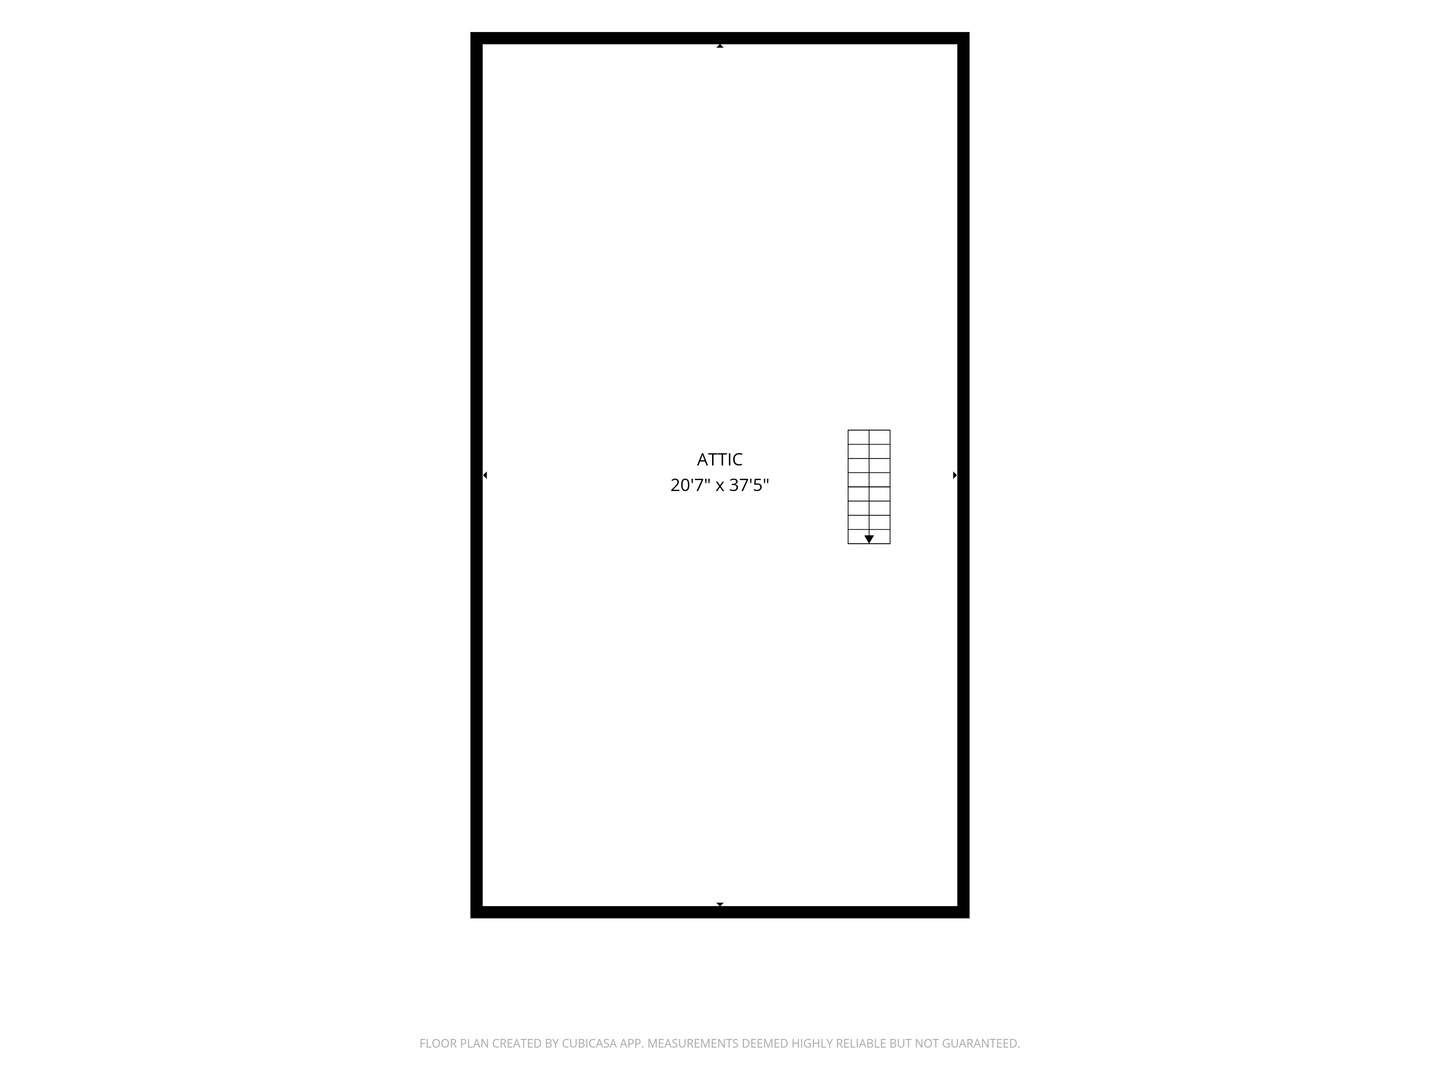
Rarely available brick townhouse in Park Ridge's highly desirable Brickton Reau subdivision! Exceptional space meets an unbeatable location, boasting an attached garage plus TWO additional designated outdoor spaces. The expansive living room features a cozy gas fireplace and two sets of sliding glass doors that open to a private patio and garden oasis, offering seamless access to the community pool. Enjoy a spacious formal dining room and a bright kitchen complete with newer appliances, alongside convenient first-floor laundry. The luxurious primary suite serves as a true retreat, featuring its own private fireplace, personal balcony, walk-in closet, and full en-suite bath. A generous second bedroom suite also includes a private full bath. An 11x7 office was added off 2nd bedroom. Need more space? The full attic offers massive storage or the perfect canvas to create a custom third floor of usable living area. Updates include all new flooring on 2nd floor, refrigerator, dishwasher, washer, dryer (2025) and microwave (2023) Unrivaled commuter convenience with effortless access to both I-294 and I-90. Located directly across the street from the award-winning Maine South High School!

2
beds

3
baths

1,800 Sq.Ft. LIVING AREA

Jack Guest

Jack Guest

Features & Amenities

Interior

  • total bedrooms2
  • Total bathrooms3
  • full bathrooms2
  • half bathroom1
  • Laundry room Washer Hookup, In Unit
  • Fireplace Gas Log, Includes Accessories
  • APPLIANCES Range, Microwave, Dishwasher, Refrigerator, Washer, Dryer, Disposal
  • other interior Features Storage

Area & Lot

  • Status Active Under Contract
  • Living Area1,800 Sq.Ft.
  • MLS® ID12761754
  • TypeTownhouse
  • YEAR BUILT1984
  • NeighborhoodPark Ridge
  • View DescriptionWater
  • Elementary SchoolGeorge Washington Elementary Sch
  • Middle SchoolLincoln Middle School
  • High SchoolMaine South High School
  • School District207

Exterior

  • STORIES2
  • Garage Space1.0
  • water SourceLake Michigan
  • PoolIn Ground
  • lot featuresCommon Grounds, Forest Preserve Adjacent, Landscaped
  • parkingAsphalt, Garage Door Opener, Yes, Garage Owned, Attached, Assigned, Guest, Owned, Garage
  • HEAT TYPEElectric, Forced Air
  • AIR CONDITIONINGCentral Air
  • sewerPublic Sewer
  • HOA AmenitiesPool
  • other exterior FeaturesBalcony

Financial

  • Sales Price$369,900
  • Real Estate Tax $5,442/yr
  • HOA $475/mo
image

Schedule a Showing

I would love to show you this beautiful property. Please select your preferred date and time below. I will be in touch shortly to confirm your appointment.

Schedule a Showing

I would love to show you this beautiful property. Please select your preferred date and time below. I will be in touch shortly to confirm your appointment.
Thank you for your interest in 416 S Dee Road, Park Ridge, IL 60068. We are reviewing your request and will be in touch shortly!

Mortgage Calculator

Estimate your monthly mortgage payment, including the principal and interest, property taxes, and HOA. Adjust the values to generate a more accurate rate.
All estimates are provided for informational purposes only. Actual amounts may vary.
$0,000 Your Payment 20 15 65
$0,000 Your Payment

Park Ridge

Explore

Work With

Get assistance in determining current property value, crafting a competitive offer, writing and negotiating a contract, and much more. Contact us today.
Follow Me