131 Beverly Drive
131 Beverly Drive
131 Beverly Drive
131 Beverly Drive
131 Beverly Drive
131 Beverly Drive
131 Beverly Drive
131 Beverly Drive
131 Beverly Drive
131 Beverly Drive
131 Beverly Drive
131 Beverly Drive
131 Beverly Drive
131 Beverly Drive
131 Beverly Drive
131 Beverly Drive
131 Beverly Drive
131 Beverly Drive
131 Beverly Drive
131 Beverly Drive
131 Beverly Drive
131 Beverly Drive
131 Beverly Drive
131 Beverly Drive
131 Beverly Drive
131 Beverly Drive
131 Beverly Drive
131 Beverly Drive
131 Beverly Drive
131 Beverly Drive
131 Beverly Drive
131 Beverly Drive
131 Beverly Drive
131 Beverly Drive
131 Beverly Drive
131 Beverly Drive
131 Beverly Drive
131 Beverly Drive
131 Beverly Drive
131 Beverly Drive
131 Beverly Drive
131 Beverly Drive
131 Beverly Drive
131 Beverly Drive
131 Beverly Drive
131 Beverly Drive
131 Beverly Drive
131 Beverly Drive
131 Beverly Drive
131 Beverly Drive
SEE ALL PHOTOS
131 Beverly Drive
131 Beverly Drive
131 Beverly Drive
131 Beverly Drive
131 Beverly Drive
131 Beverly Drive
131 Beverly Drive
131 Beverly Drive
131 Beverly Drive
131 Beverly Drive
131 Beverly Drive
131 Beverly Drive
131 Beverly Drive
131 Beverly Drive
131 Beverly Drive
131 Beverly Drive
131 Beverly Drive
131 Beverly Drive
131 Beverly Drive
131 Beverly Drive
131 Beverly Drive
131 Beverly Drive
131 Beverly Drive
131 Beverly Drive
131 Beverly Drive
131 Beverly Drive
131 Beverly Drive
131 Beverly Drive
131 Beverly Drive
131 Beverly Drive
131 Beverly Drive
131 Beverly Drive
131 Beverly Drive
131 Beverly Drive
131 Beverly Drive
131 Beverly Drive
131 Beverly Drive
131 Beverly Drive
131 Beverly Drive
131 Beverly Drive
131 Beverly Drive
131 Beverly Drive
131 Beverly Drive
131 Beverly Drive
131 Beverly Drive
131 Beverly Drive
131 Beverly Drive
131 Beverly Drive
131 Beverly Drive
131 Beverly Drive
Courtesy of Coldwell Banker Realty, John Guest, Listing Contact: (773) 443-8300 
For Sale

131 Beverly Drive

131 Beverly Drive, Chesterton, IN 46304

$539,900
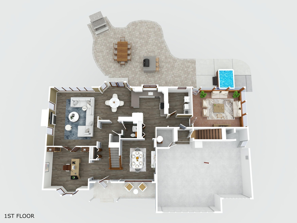
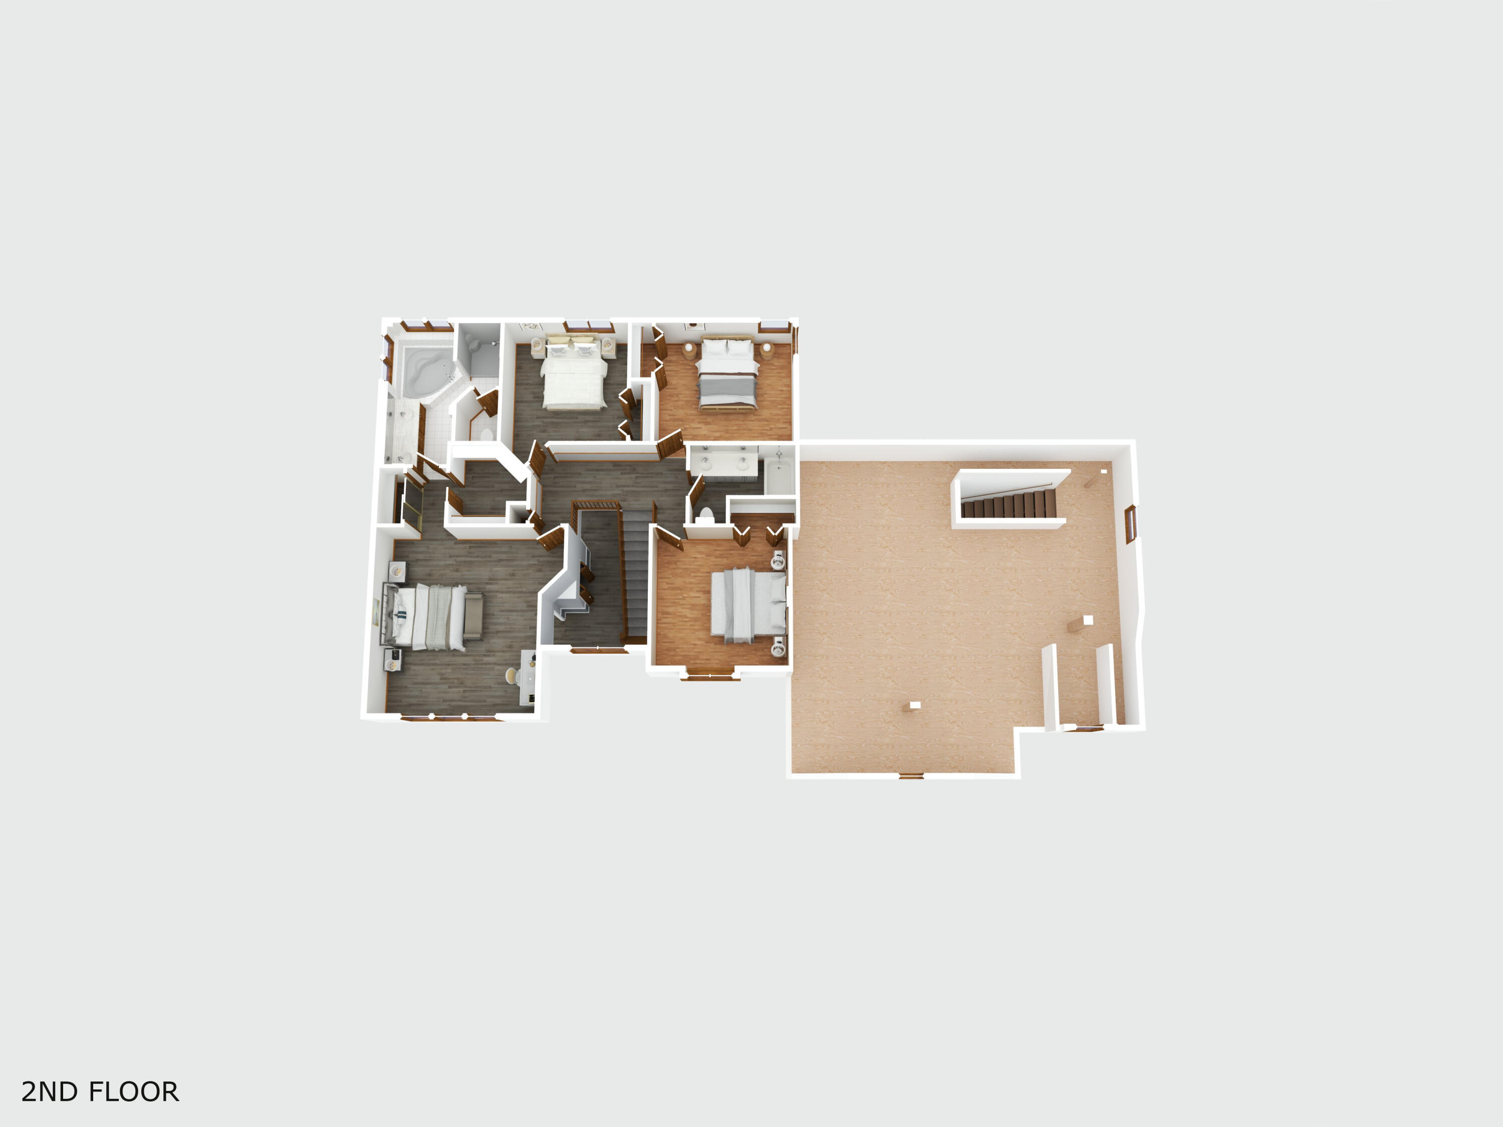
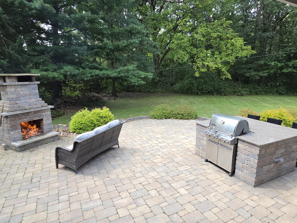
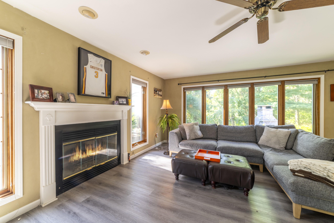
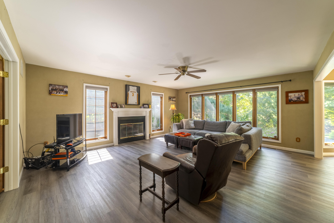
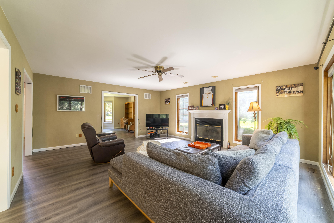
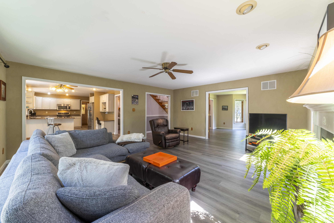
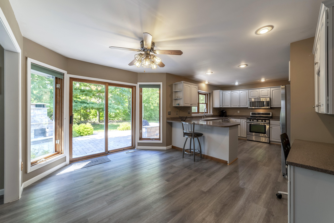
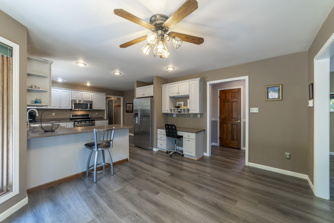
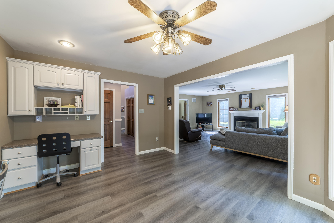
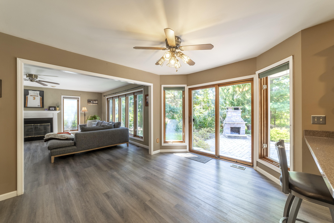
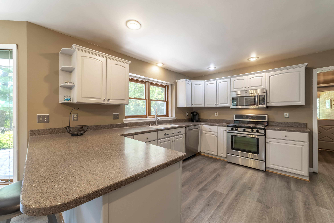
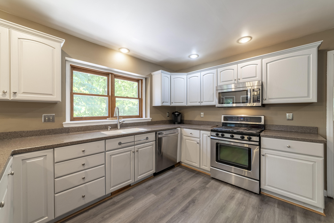
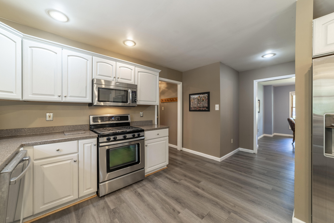
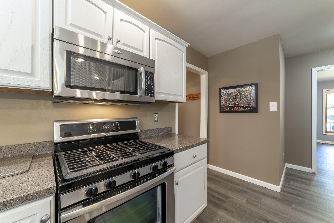
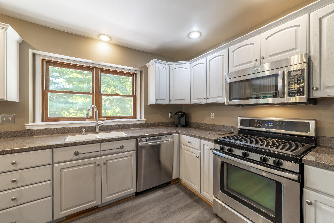
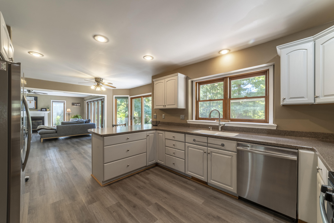
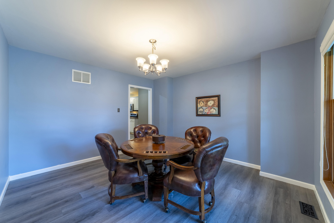
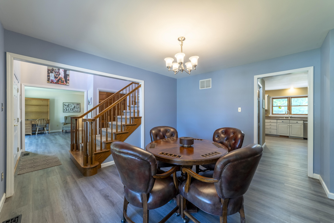
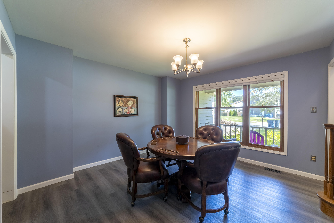
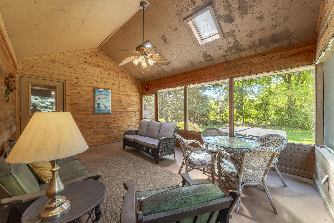
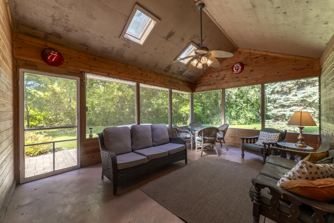
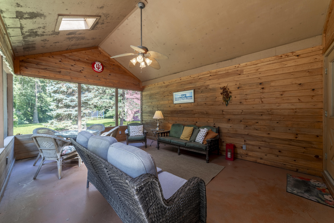
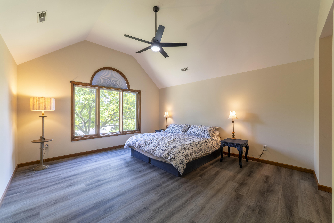
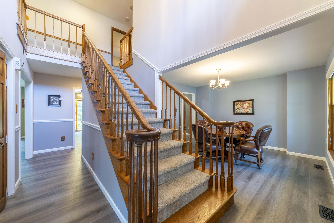
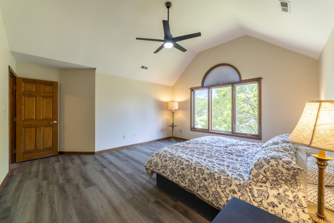
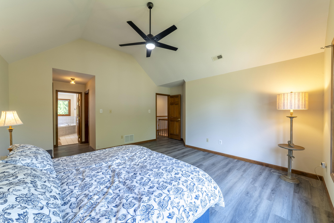
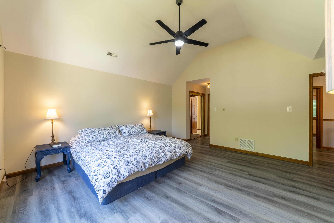
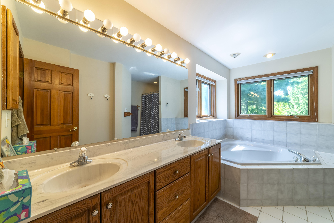
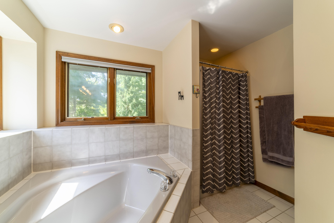
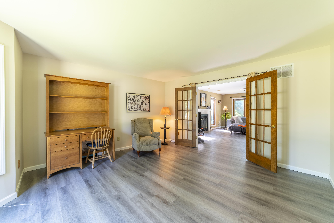
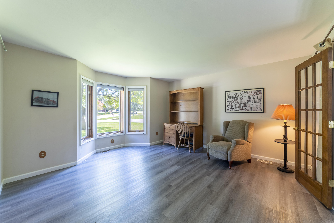
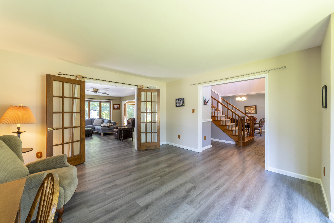
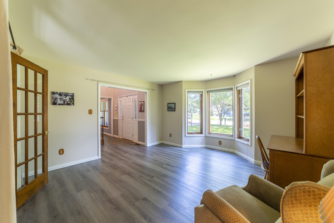
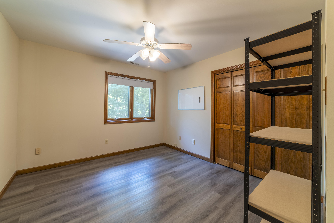
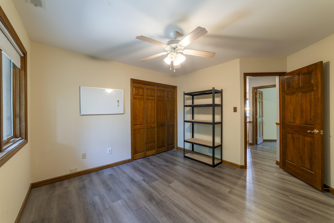
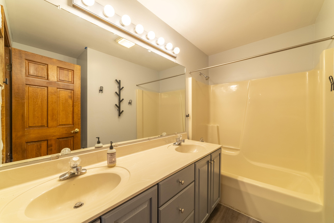
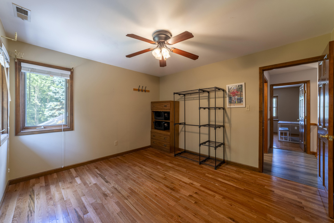
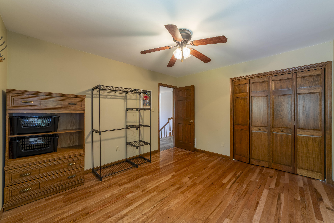
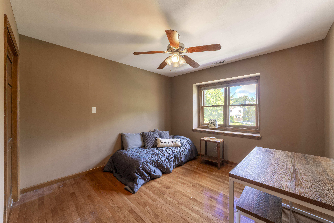
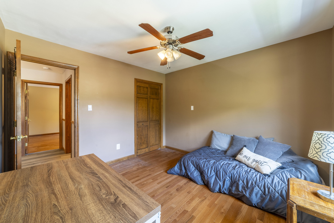
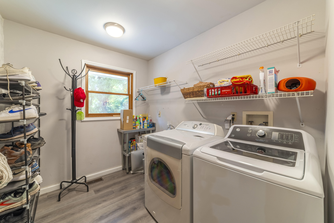
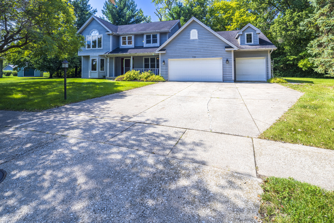
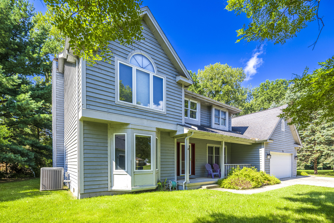
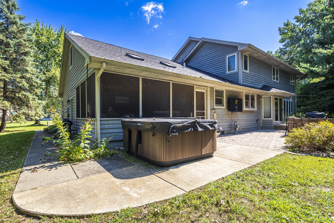
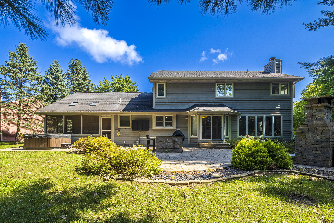
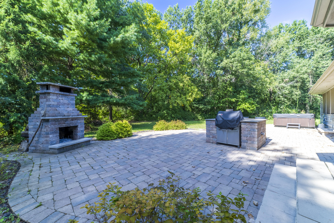
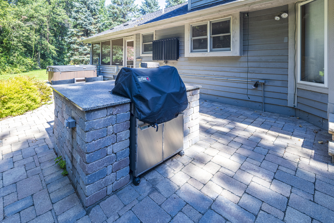
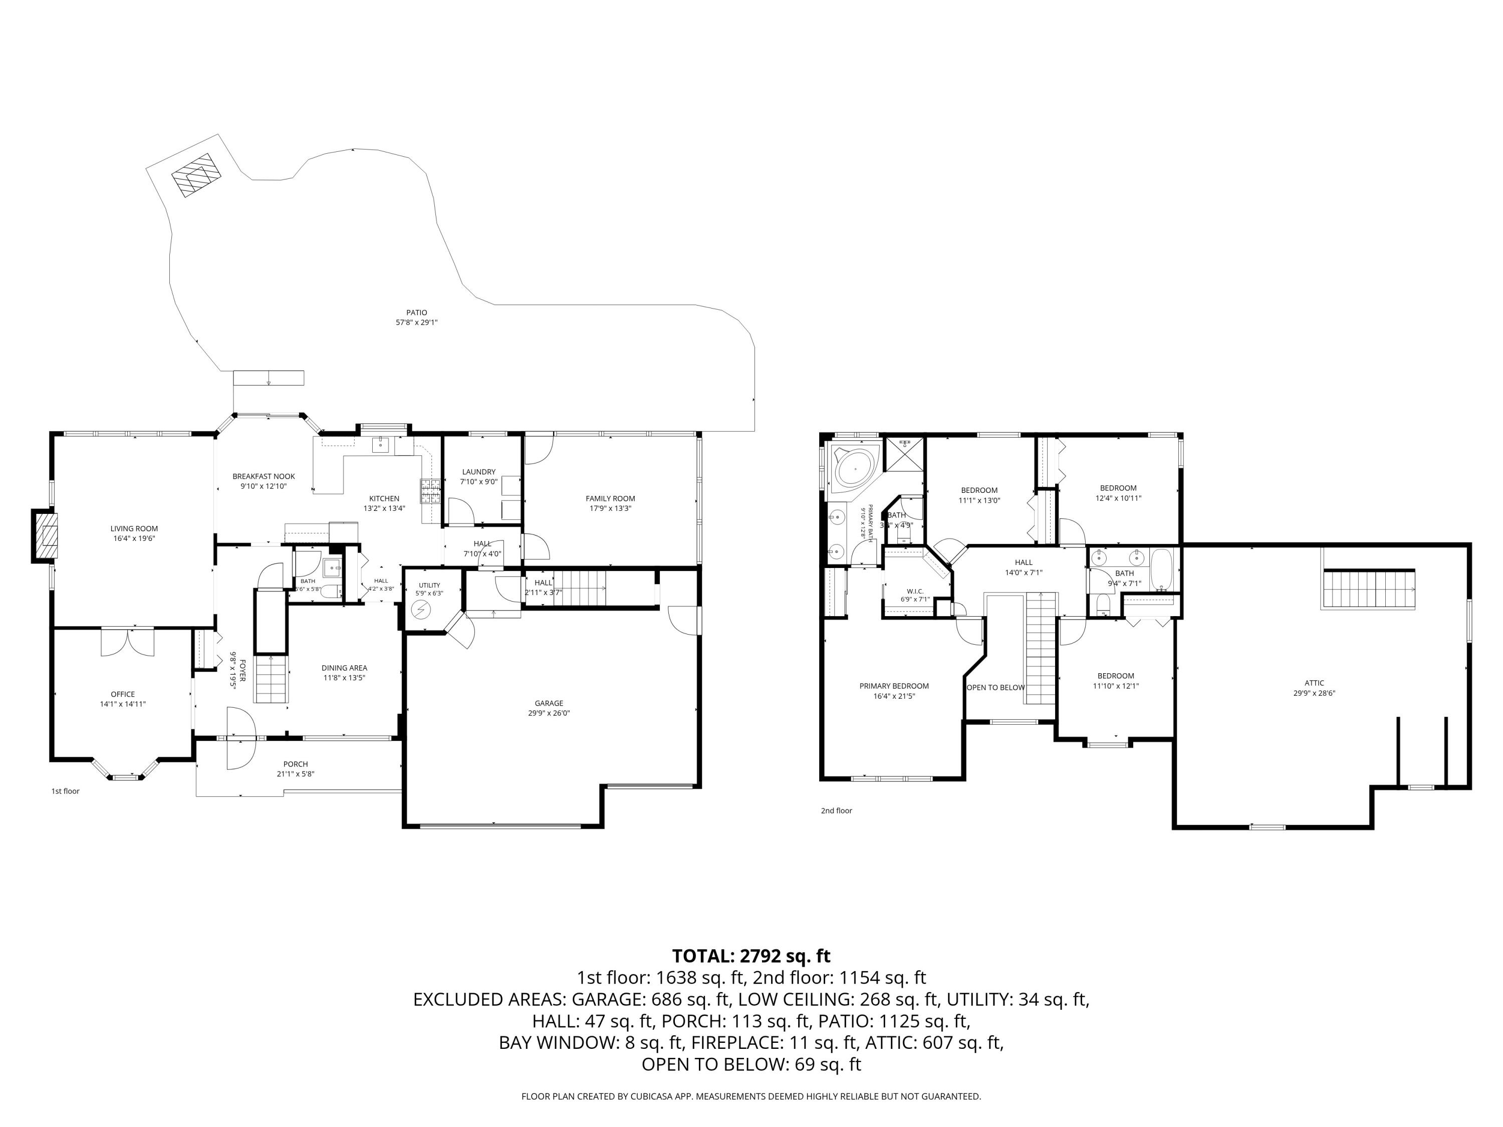
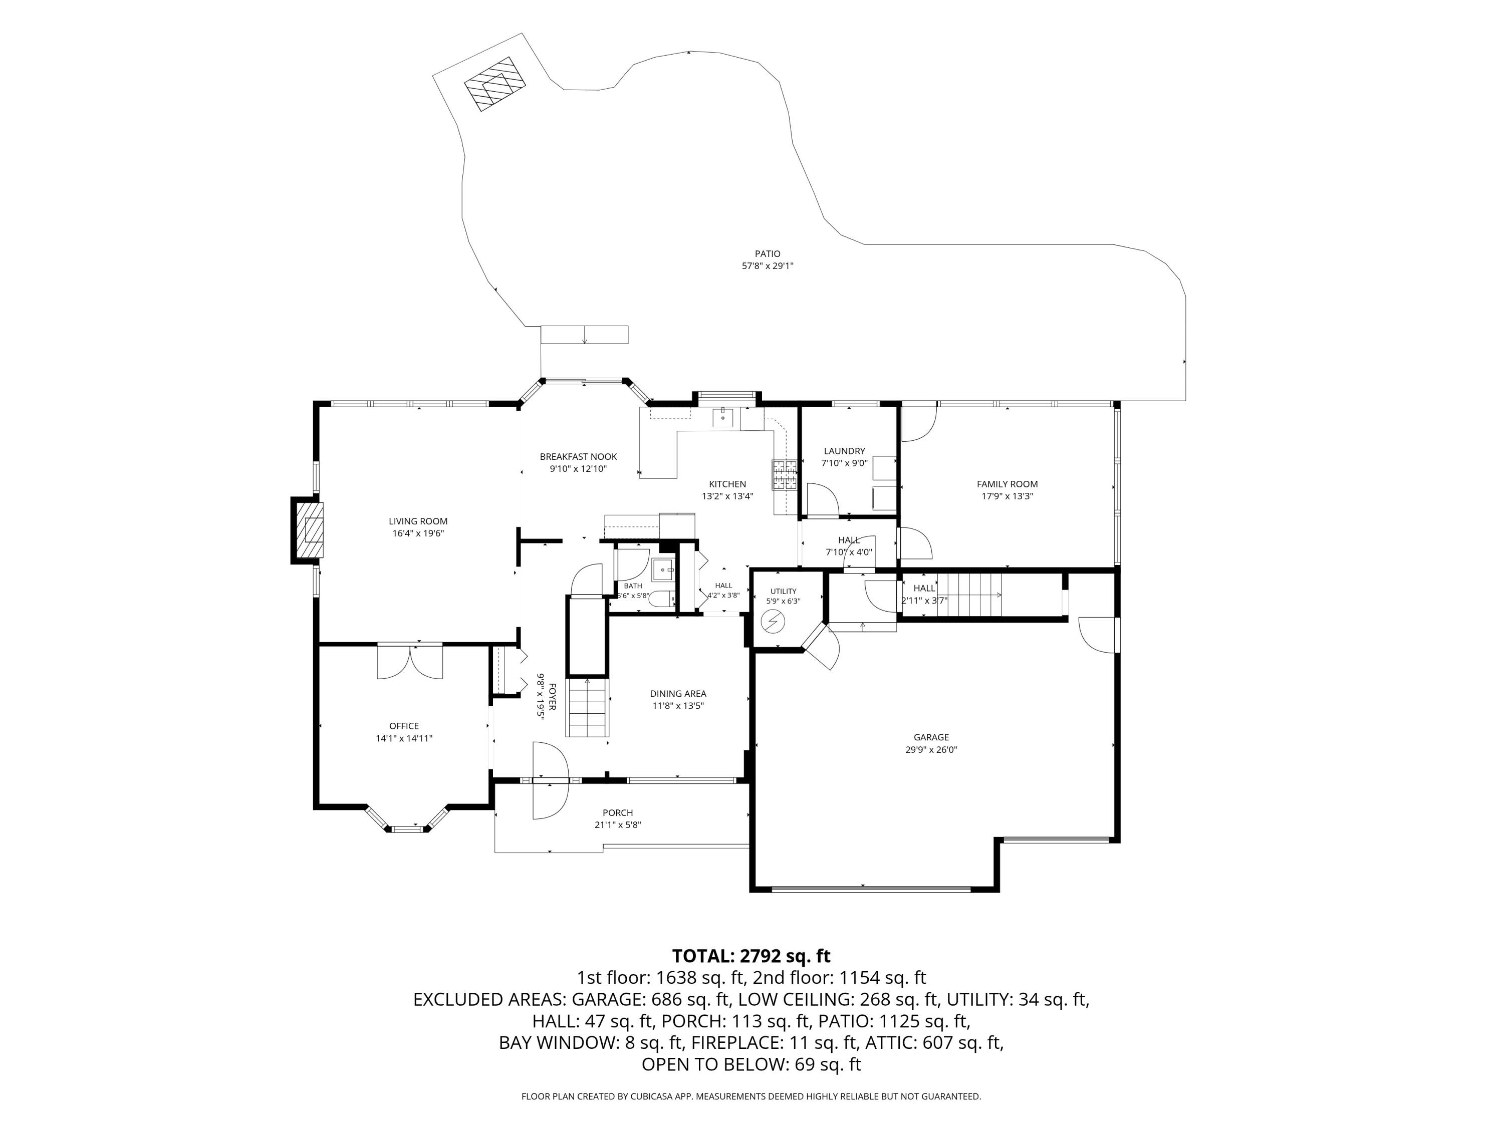
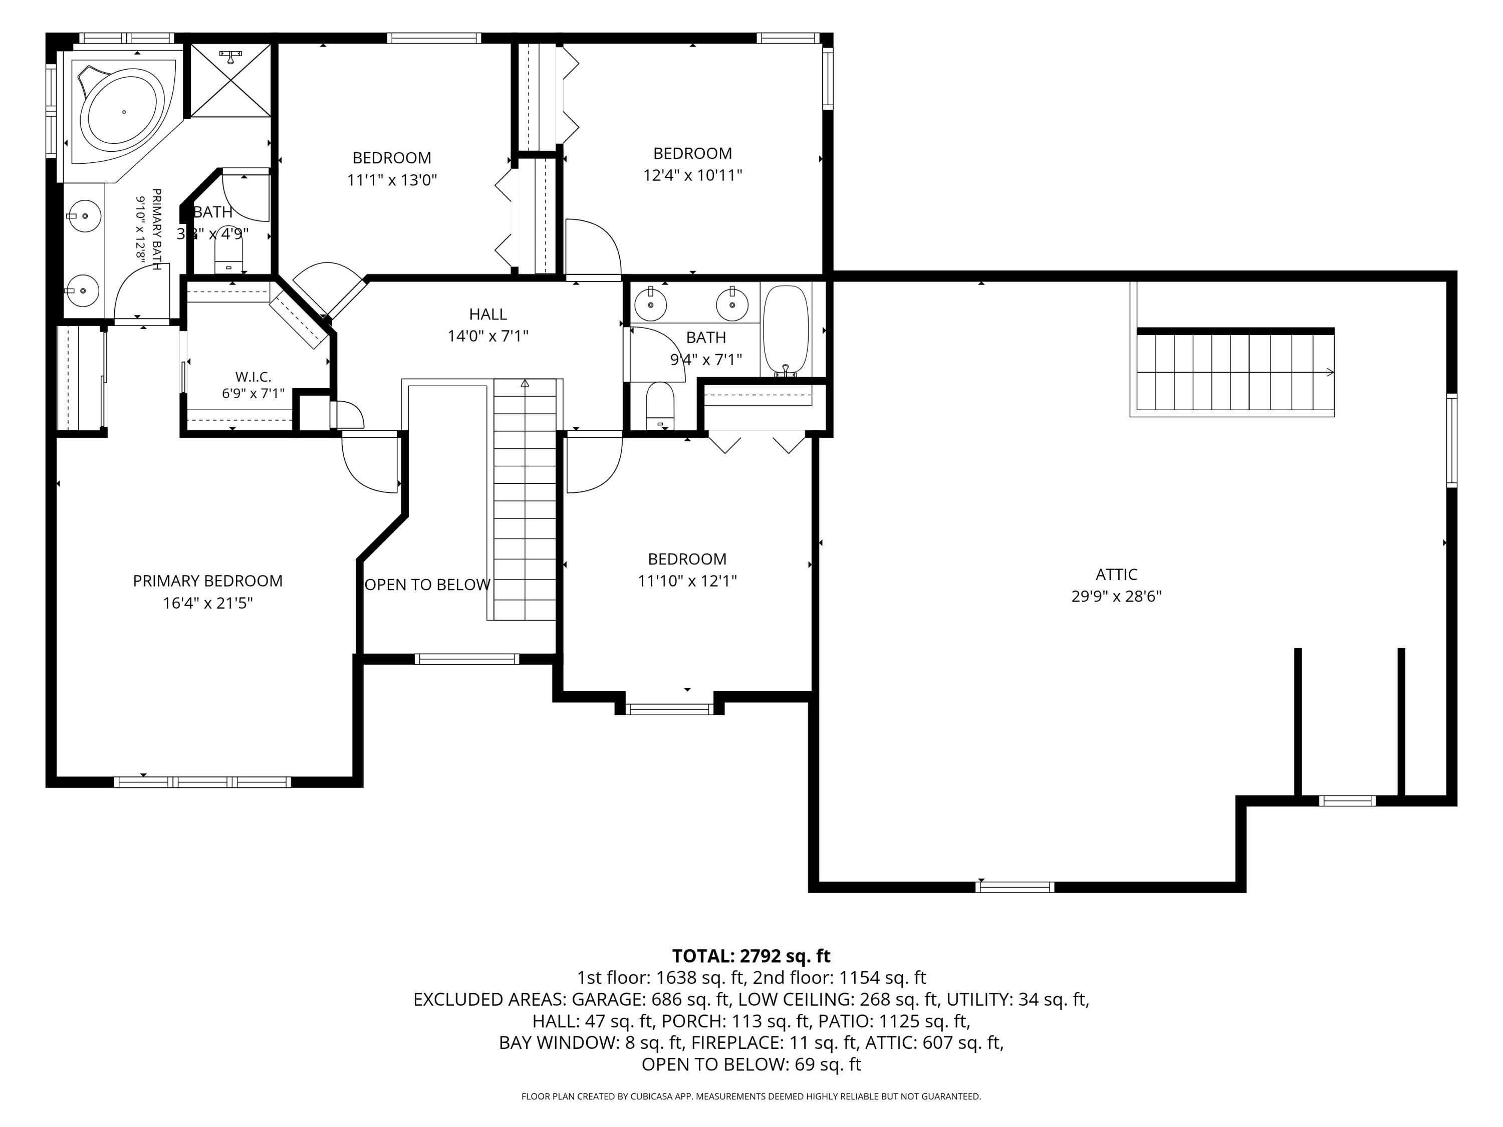
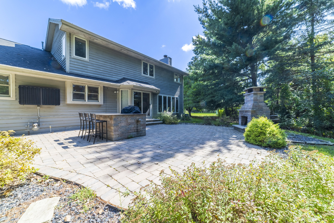
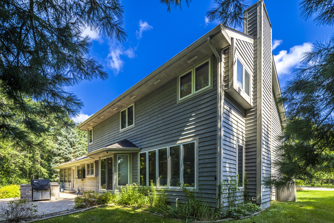
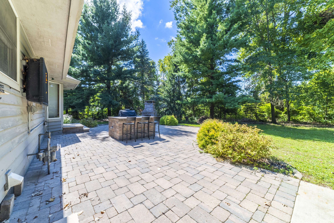
Stunning, updated 2-story home nestled on a private, wooded 0.56-acre in-town lot in Chesterton! A grand 2-story entry welcomes you with luxury vinyl plank flooring extending throughout the main level, featuring a formal dining room. French doors from a den/office and flow into the family room, highlighted by a gas-start fireplace and a wall of windows showcasing the woods. The open-concept layout effortlessly connects the family room, eating area, and peninsula counter kitchen, which boasts painted oak cabinets, solid surface countertops, and recessed lighting. The rear hallway leads to the laundry room, a 3-car garage, and a vaulted ceiling screen porch with skylights. Step outside to a private, professionally designed outdoor oasis featuring a paver patio, a granite gas grill island with bar seating, a 55" outdoor TV in a storm box, a wood-burning fireplace, and a 4-person hot tub. Upstairs, the primary suite offers vaulted ceilings, a walk-in closet, a double vanity, a soaking tub, and separate shower, alongside three additional bedrooms and a full bath. The garage features a walk-up attic stairwell for easy storage or potential expansion with access through the 4th bedroom too. Complete with zoned 2010 Lennox HVAC and city utilities, this property offers quick access to Highways 49, I-90, and I-94 and near the Indiana Dunes National Park.

4
beds

3
baths

2,596 Sq.Ft. LIVING AREA

0.56 Acres lot

Jack Guest

Jack Guest

Features & Amenities

Interior

  • total bedrooms4
  • Total bathrooms3
  • full bathrooms2
  • half bathroom1
  • Laundry room Main Level, Sink
  • Fireplace Family Room, Gas
  • APPLIANCES Dryer, Washer, Stainless Steel Appliance(s), Range Hood, Refrigerator, Microwave, Gas Water Heater, Gas Range, Dishwasher, Disposal
  • other interior Features Ceiling Fan(s), Walk-In Closet(s), Soaking Tub, Recessed Lighting, Pantry, Open Floorplan, His and Hers Closets, High Ceilings, Eat-in Kitchen, Double Vanity

Area & Lot

  • Status For Sale
  • Living Area2,596 Sq.Ft.
  • Lot Area0.56 Acres
  • MLS® ID844236
  • TypeResidential
  • YEAR BUILT1995
  • NeighborhoodChesterton
  • View DescriptionTrees/Woods
  • Elementary SchoolBailly Elementary
  • Middle SchoolWestchester Intermediate
  • High SchoolChesterton High School
  • School DistrictDuneland School Corporation

Exterior

  • STORIES2
  • Garage Space3.0
  • water SourcePublic
  • utilitiesCable Connected, Water Connected, Underground Utilities, Natural Gas Connected, Electricity Connected
  • PoolNone
  • lot featuresBack Yard, Wooded, Private, Landscaped
  • parkingAttached, Driveway, Concrete
  • HEAT TYPEForced Air, Zoned, Natural Gas
  • sewerPublic Sewer
  • security FeaturesCarbon Monoxide Detector(s), Smoke Detector(s)
  • other exterior FeaturesFire Pit, Rain Gutters, Private Yard, Lighting

Financial

  • Sales Price$539,900
  • Real Estate Tax $10,278/yr
image

Schedule a Showing

I would love to show you this beautiful property. Please select your preferred date and time below. I will be in touch shortly to confirm your appointment.

Schedule a Showing

I would love to show you this beautiful property. Please select your preferred date and time below. I will be in touch shortly to confirm your appointment.
Thank you for your interest in 131 Beverly Drive, Chesterton, IN 46304. We are reviewing your request and will be in touch shortly!

Mortgage Calculator

Estimate your monthly mortgage payment, including the principal and interest, property taxes, and HOA. Adjust the values to generate a more accurate rate.
All estimates are provided for informational purposes only. Actual amounts may vary.
$0,000 Your Payment 20 15 65
$0,000 Your Payment

Chesterton

Explore

Work With

Get assistance in determining current property value, crafting a competitive offer, writing and negotiating a contract, and much more. Contact us today.
Follow Me