Property photo 1
Property photo 2
Property photo 3
Property photo 4
Property photo 5
3 Beds
2 Baths
2,302 sqft

$329,900

935 High Meadow Drive, Crown Point IN, 46307

Price per sqft$143.31
Built in1997
Property size2,302 sqft
Property typeTownhomes

Overview

Active

Listed Sep 25, 2026

Updated 6 days ago

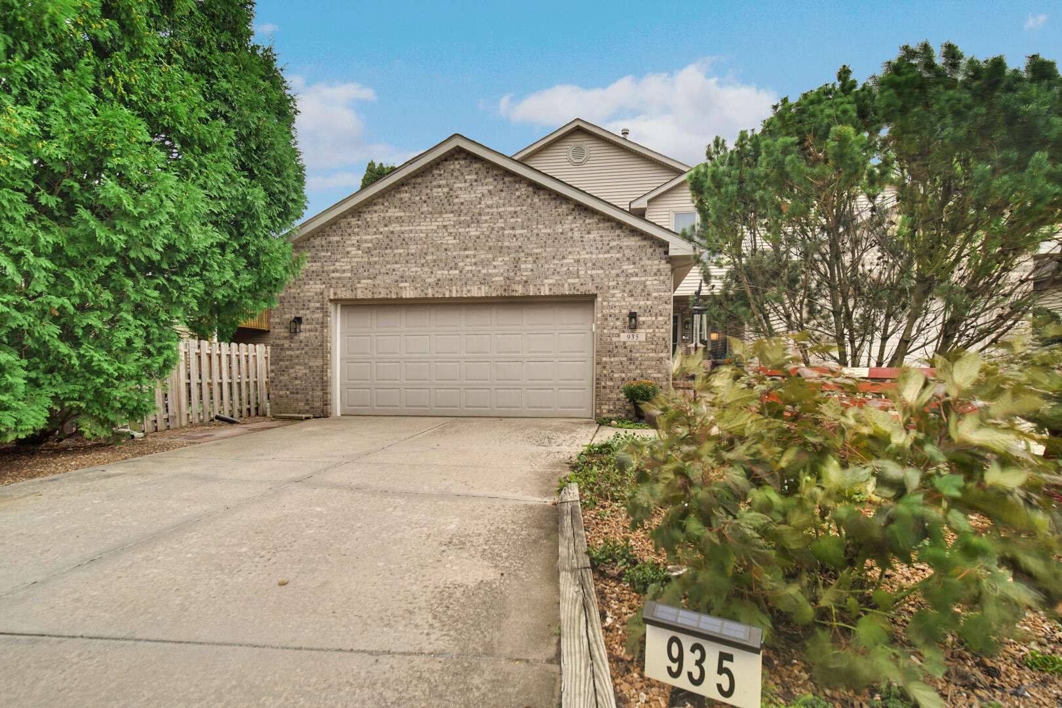
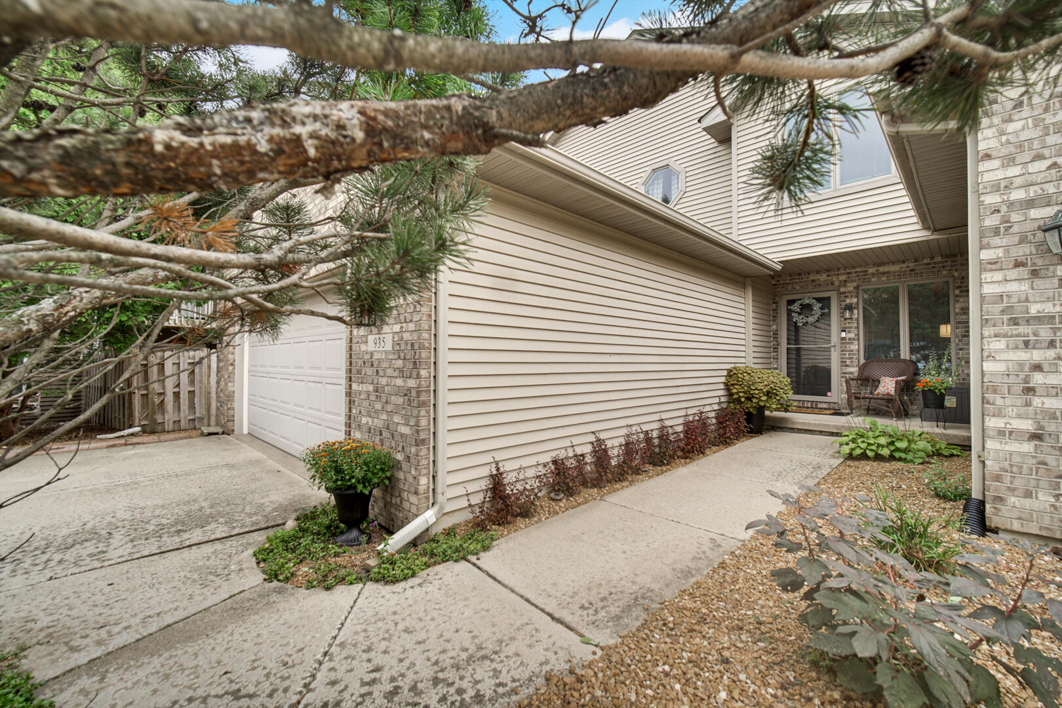
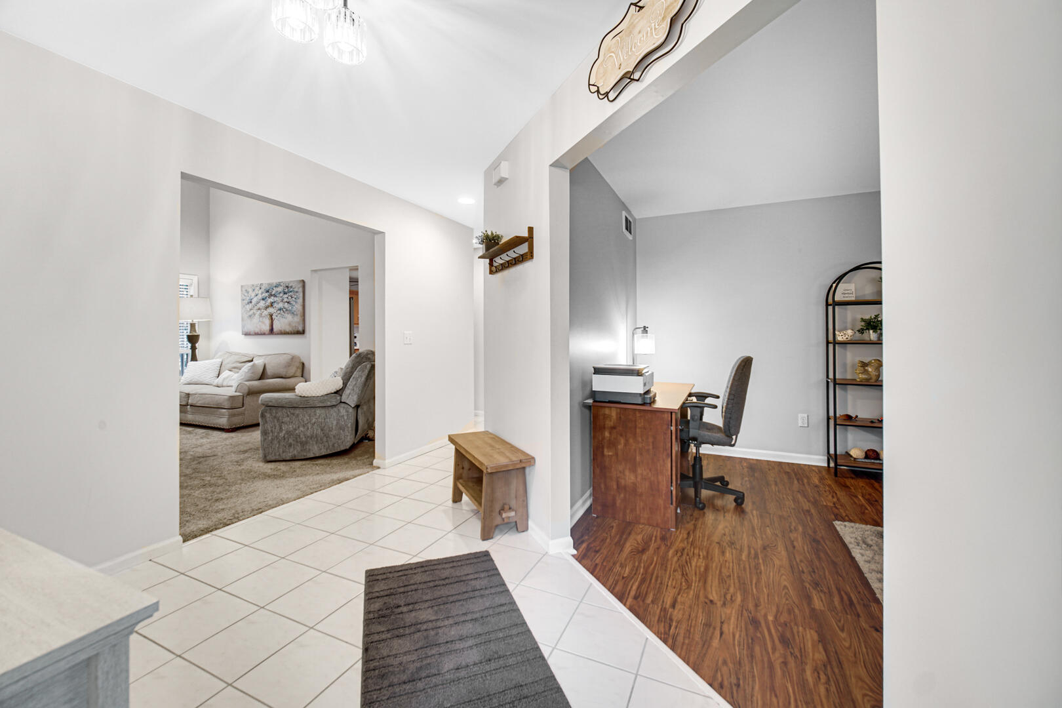
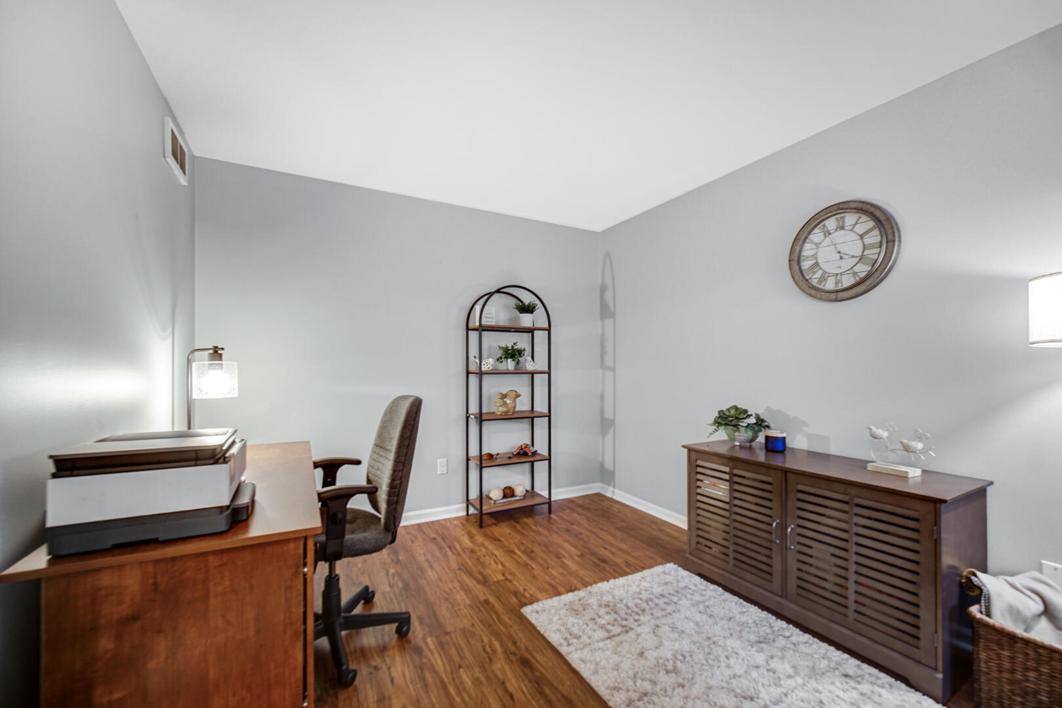
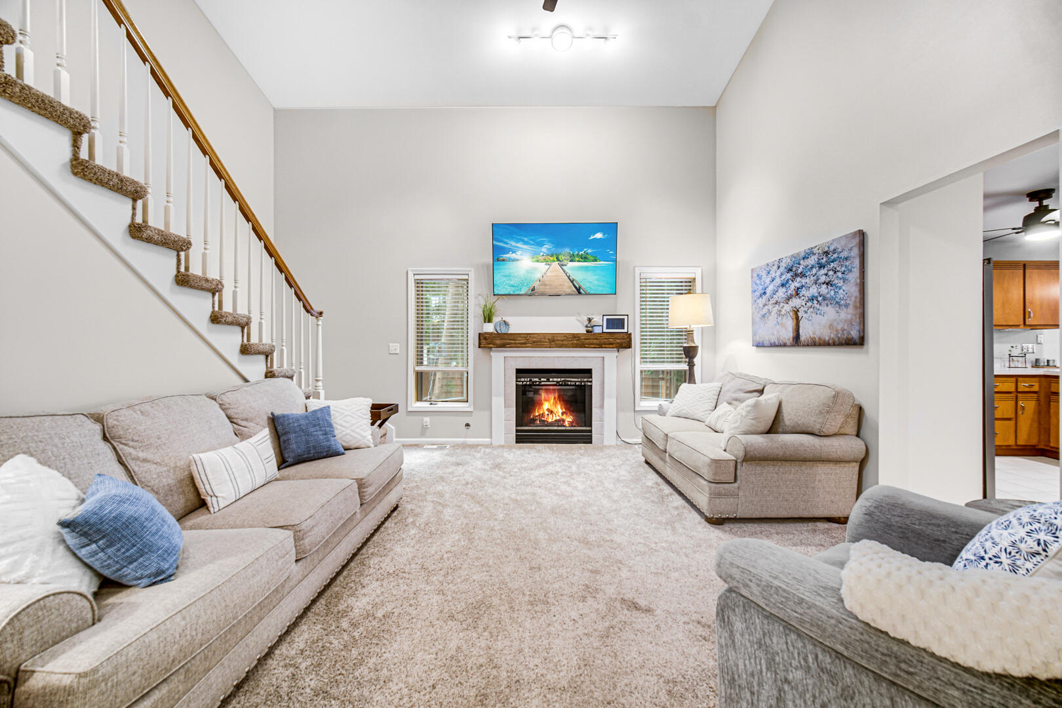
Spacious 3-bedroom, 2-full-bath townhome offering just over 2,300 finished square feet, a 2.5-car garage, two primary suites, and NO HOA! The versatile layout offers a primary suite on each level, including a main-level suite featuring a large walk-in closet, additional second closet, jetted tub, separate walk-in shower, and beautifully updated vanity. The kitchen offers an abundance of cabinetry, breakfast bar, ceramic tile flooring, and an open flow into the dining room. A sliding patio door leads from the dining area to a beautiful deck overlooking the well-manicured yard--perfect for relaxing or entertaining. The huge living room features soaring vaulted ceilings and a gas fireplace, while the front den provides flexible space for a home office, sitting room, or additional living area. A conveniently located main-level laundry room sits just off the entrance hallway with direct access to the attached 2.5-car garage. Upstairs you'll find two additional bedrooms, including the second primary suite with a massive walk-in closet and private full bath. Major updates include a NEW ROOF (2018), NEW FURNACE & A/C (2019), and NEWER WATER HEATER 2017! Ask about available interest rate buydown options that could help lower your monthly payment! Offering an incredibly functional floor plan with plenty of space and storage, this home is conveniently located near schools, shopping, highways, the hospital, and all that downtown Crown Point Square has to offer.

$2,195/mo

Est. mortgage payment based on a $329,900 home price.

All estimates are provided by Luxury Presence for informational purposes only. Actual amounts may vary.

Additional information

MLS® ID
845919

Interior Features

Bedrooms
3
Bathrooms
2
Fireplace
Yes
Heating
Yes
Basement
No

Exterior Features

Lot Size
0.06 Acres

Other Property Details

Taxes
$2,724
Tax Frequency
Annually
Garage
Yes
View
Yes

Courtesy of Realty Executives Premier, William Kornblum,
Listing Contact: (219) 308-9629 

Listings courtesy of Northwest Indiana REALTOR Association as distributed by MLS GRID

All information deemed reliable but not guaranteed and should be independently verified. All properties are subject to prior sale, change or withdrawal. Neither listing broker(s) nor Jack Guest shall be responsible for any typographical errors, misinformation, misprints and shall be held totally harmless. Properties displayed may be listed or sold by various participants in the MLS. 

Based on information submitted to the MLS GRID as of 3:20 AM UTC on 10/9/2026. All data is obtained from various sources and may not have been verified by broker or MLS GRID. Supplied Open House Information is subject to change without notice. All information should be independently reviewed and verified for accuracy. Properties may or may not be listed by the office/agent presenting the information.

©2026 Northwest Indiana REALTOR Association. All rights reserved.

DMCA Notice


Powered by Luxury Presence