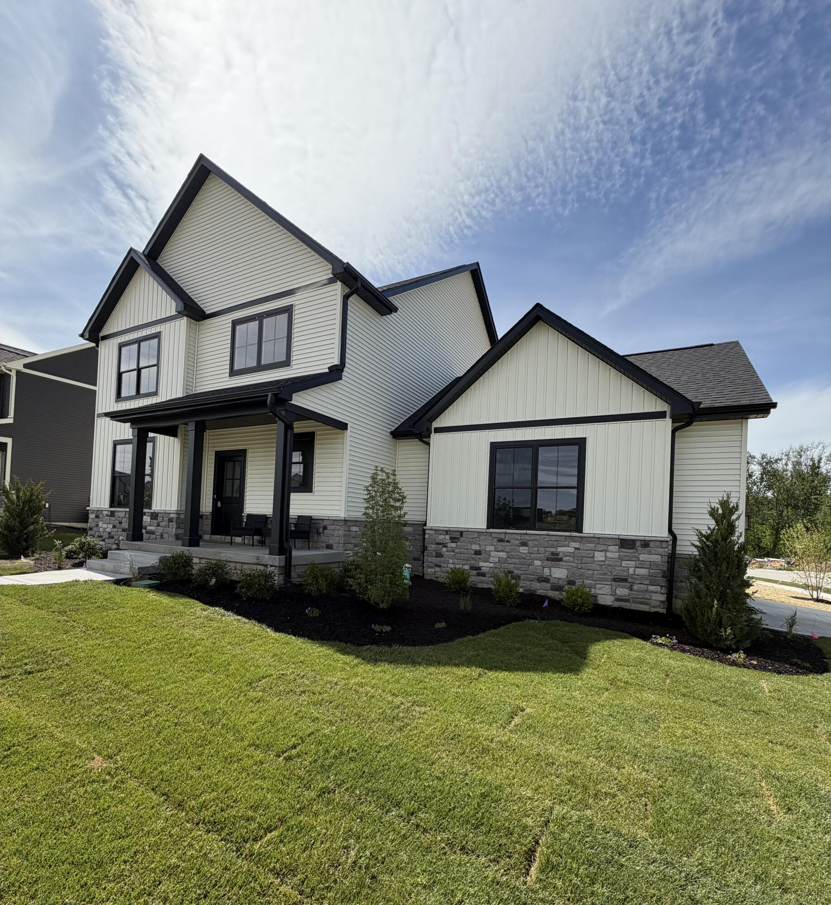
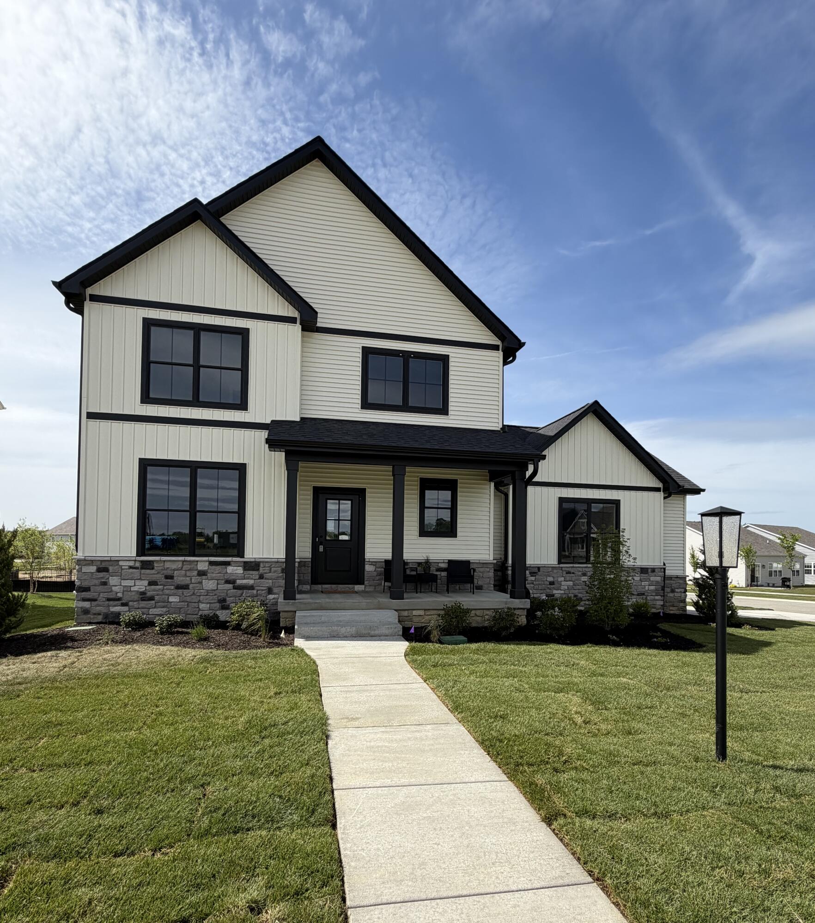
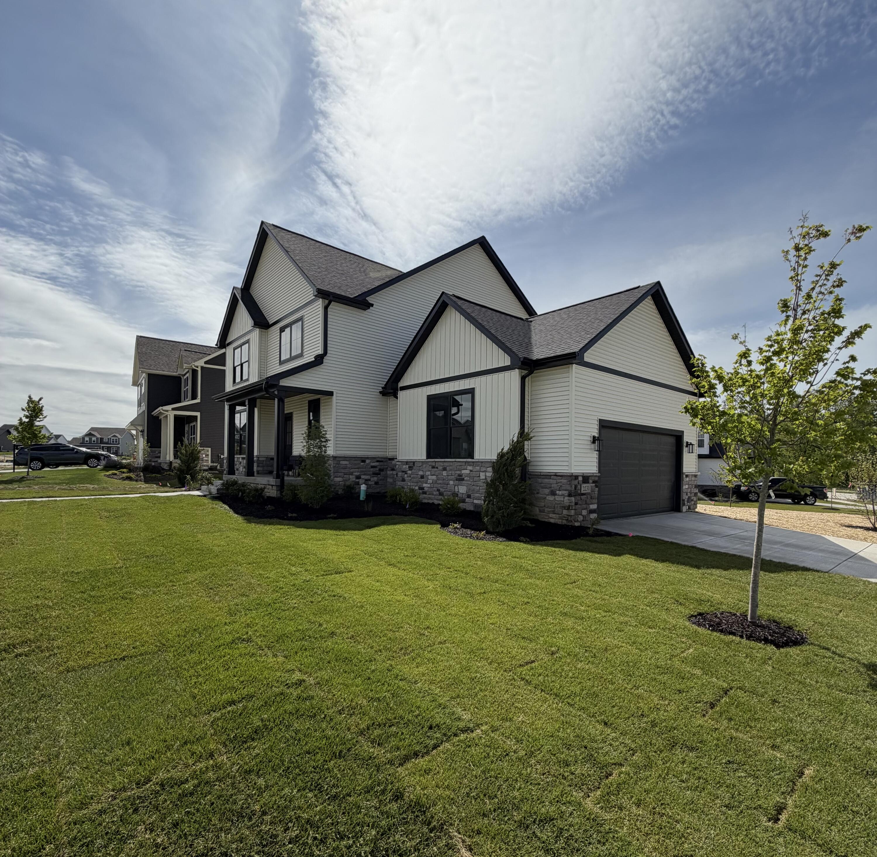
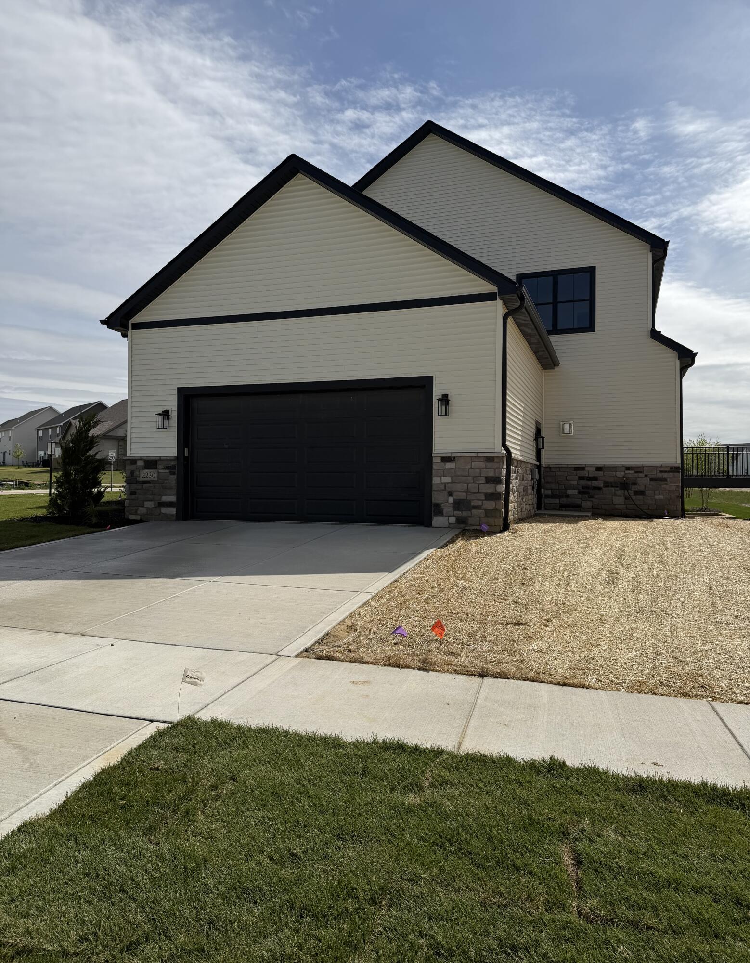
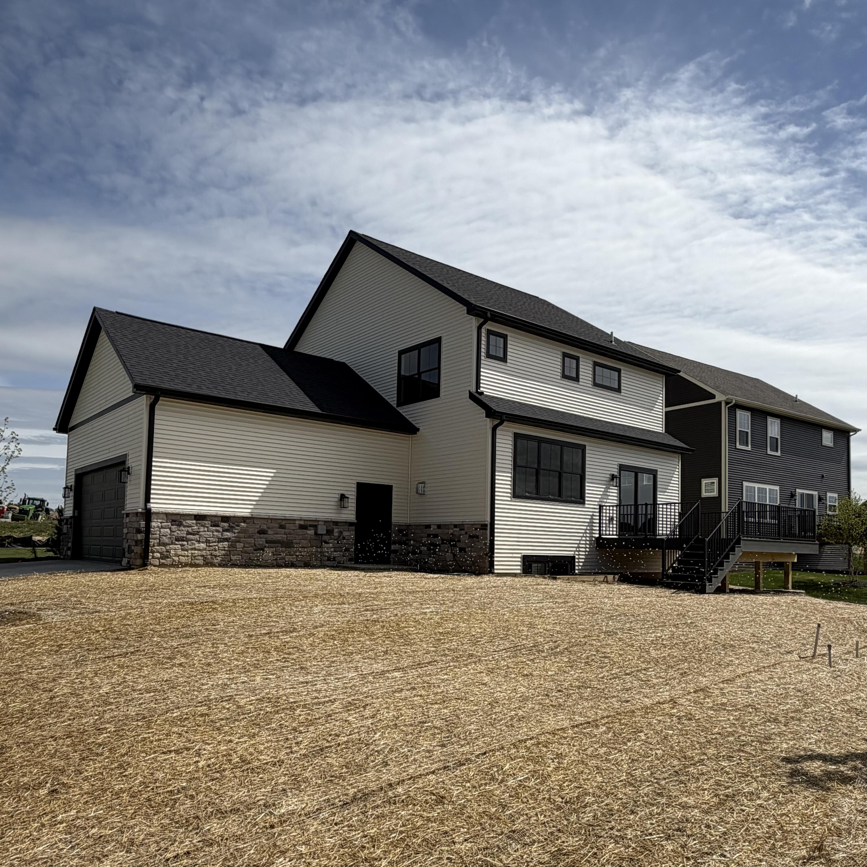
Property photo 1
Property photo 2
Property photo 3
Property photo 4
Property photo 5
4 Beds
3 Baths
2,281 sqft

$595,000

2230 Redwood Lane, Chesterton IN, 46304

Price per sqft$260.85
Built in2026
Property size2,281 sqft
Property typeResidential

Overview

Sold

Closed

Listed May 6, 2026

Updated 4 days ago

The Acadia in Easton Park! Welcome to luxury living in this stunning two-story home offering just under 2,300 square feet of thoughtfully designed living space. Featuring 4 spacious bedrooms, 3 bathrooms and a spacious 2-car garage, this home perfectly blends comfort, quality and style. Step inside to an open-concept floor plan showcasing hardwood floors, custom cabinetry, a beautiful trim package throughout, solid core doors and soft-close cabinets. The gourmet kitchen is complete with stainless steel appliances, quartz countertops, a large island and an abundance of workspace, making it perfect for entertaining or everyday living. Gather around the custom fireplace, thoughtfully placed to create a warm and inviting living space. The luxurious primary suite offers a peaceful retreat with a double vanity, alcove tub, custom tiled shower with seamless glass enclosures and a large walk-in closet. 3 additional bedrooms, 1 w/walk-in closet and a beautiful full bath complete the upper level. Additional highlights include energy-smart features, zoned efficient HVAC, humidifier, fresh air intake, R-20 insulation in exterior walls, tankless hot water heater, generous electrical lighting package, irrigation system and a beautiful composite deck perfect for outdoor enjoyment. The unfinished basement includes roughed-in plumbing and an egress window, providing endless possibilities for a future bedroom, bathroom, recreation space, or additional living area. Situated on a desirable corner lot in the highly sought-after Easton Park subdivision, this exceptional home is just minutes from the Indiana Dunes National Park, the South Shore Line, major expressways and award-winning schools! Call for your showing today!

Additional information

MLS® ID
838352

Interior Features

Bedrooms
4
Bathrooms
3
Fireplace
Yes
Heating
Yes
Basement
Yes

Exterior Features

Lot Size
0.24 Acres

Other Property Details

Taxes
$14
Tax Frequency
Annually
Association Fee Frequency
Yearly
Garage
Yes
View
Yes
New Construction
Yes

Courtesy of Better Homes and Gardens Real, Tonia Dragon,
Listing Contact: (219) 406-0290 

Listings courtesy of Northwest Indiana REALTOR Association as distributed by MLS GRID

All information deemed reliable but not guaranteed and should be independently verified. All properties are subject to prior sale, change or withdrawal. Neither listing broker(s) nor Jack Guest shall be responsible for any typographical errors, misinformation, misprints and shall be held totally harmless. Properties displayed may be listed or sold by various participants in the MLS. 

Based on information submitted to the MLS GRID as of 4:04 AM UTC on 10/2/2026. All data is obtained from various sources and may not have been verified by broker or MLS GRID. Supplied Open House Information is subject to change without notice. All information should be independently reviewed and verified for accuracy. Properties may or may not be listed by the office/agent presenting the information.

©2026 Northwest Indiana REALTOR Association. All rights reserved.

DMCA Notice


Powered by Luxury Presence