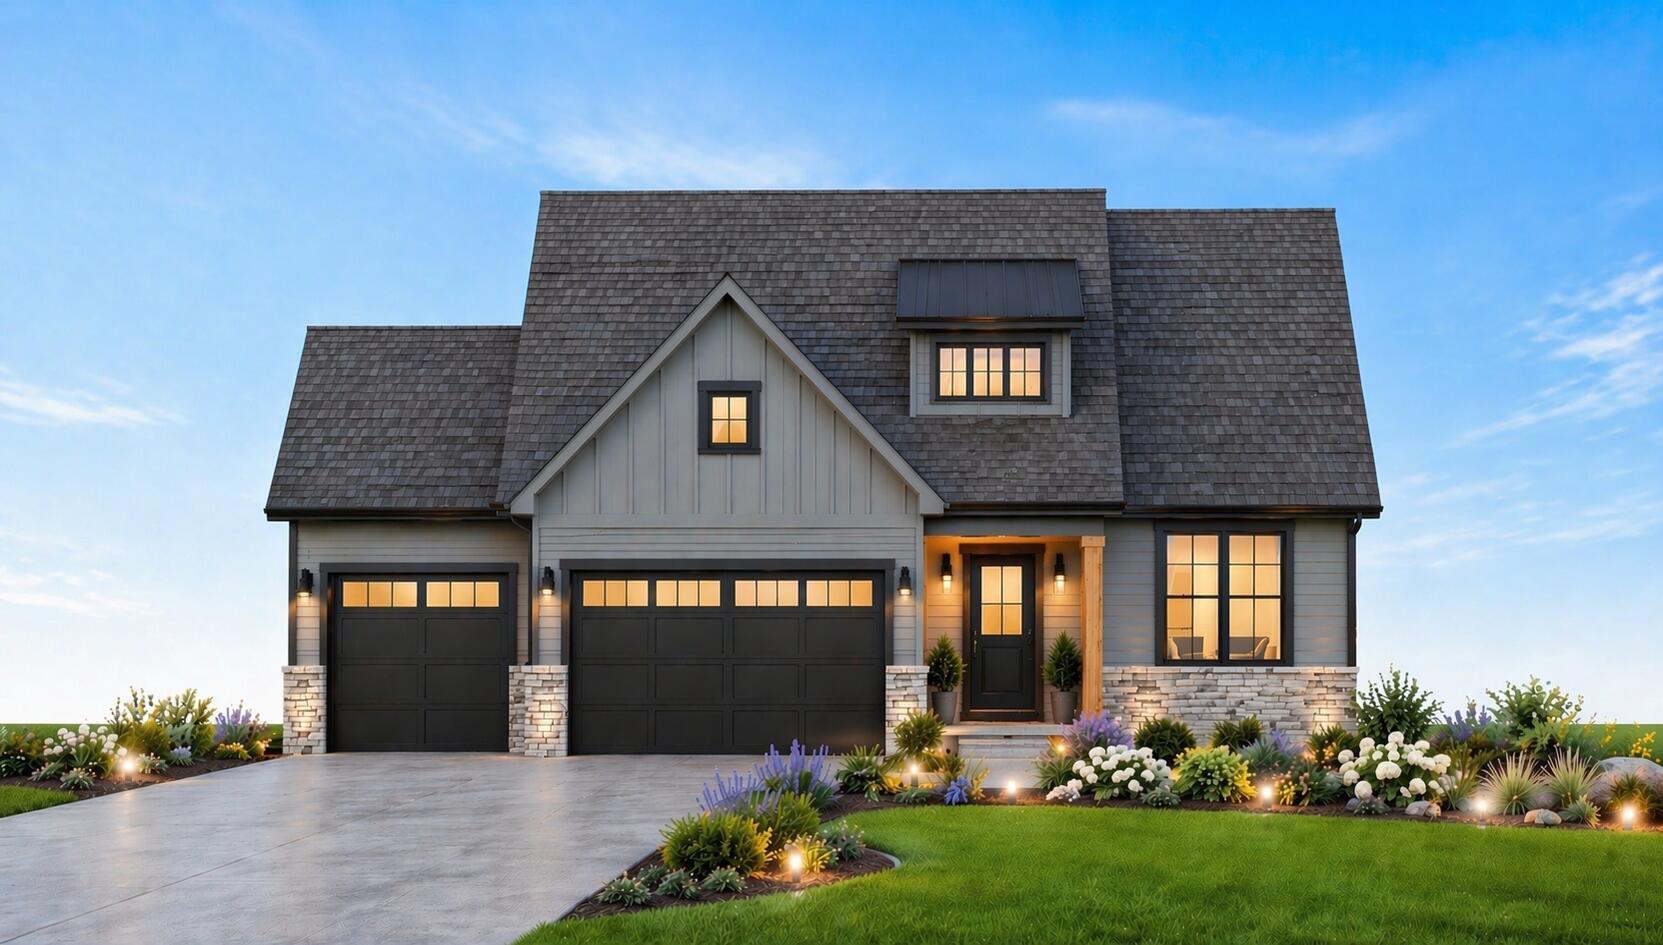
Property photo 1
Property photo 2
3 Beds
3 Baths
2,173 sqft

$575,000

801 Ashwood Lane, Chesterton IN, 46304

Price per sqft$264.61
Built in2026
Property size2,173 sqft
Property typeResidential

Overview

Active

Listed Jul 10, 2026

Updated Jul 12

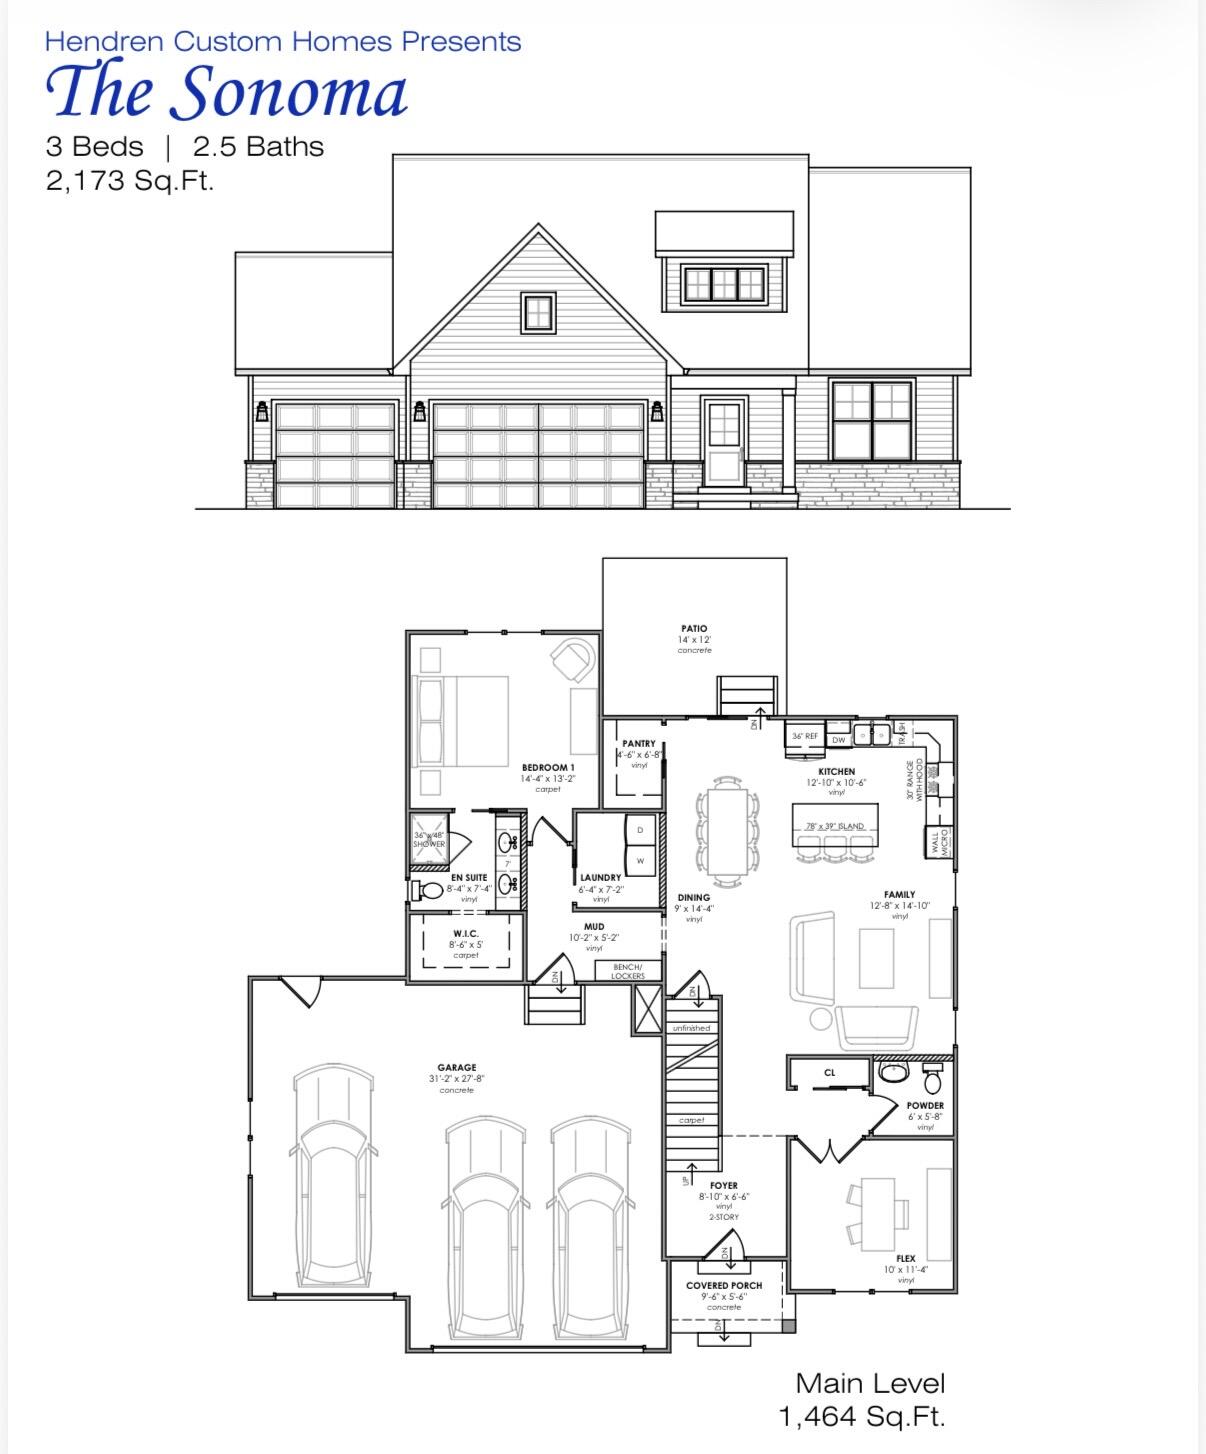
PROPOSED CONSTRUCTION-Welcome to the Sonoma in Easton Park! This stunning custom-built, 1.5-story home offers over 2,100 square feet of luxury living with 3 bedrooms, 2.5 baths and a 3-car garage, all situated on a desirable corner lot. Step inside to a spacious foyer featuring a private office and convenient half bath before entering the impressive open-concept living space. The great room showcases beautiful hardwood floors, a custom fireplace, solid-core doors, an upgraded trim package and quality craftsmanship throughout. The kitchen is designed for both everyday living and entertaining, featuring quartz countertops, custom cabinetry, stainless steel appliances and a large walk-in pantry. The main-level primary suite offers a relaxing retreat with double sinks, a soaking tub and a spacious walk-in closet. Upstairs, you'll find two additional bedrooms...each with its own walk-in closet...a full bath, and a huge loft offering flexible space for a second living area, playroom, or entertainment space. Additional highlights include energy-smart features, zoned high-efficiency HVAC, a whole-home humidifier, fresh air intake, R-20 basement insulation, an egress window for a possible future bedroom and rough-in plumbing for a future bathroom. Located in the desirable Easton Park neighborhood, this home offers convenient access to Indiana Dunes National Park, the South Shore Line, major expressways, shopping, dining, and award-winning schools. Experience luxury, quality craftsmanship and thoughtful design in the Sonoma!

$3,825/mo

Est. mortgage payment based on a $575,000 home price.

All estimates are provided by Luxury Presence for informational purposes only. Actual amounts may vary.

Additional information

MLS® ID
842133

Interior Features

Bedrooms
3
Bathrooms
3
Fireplace
Yes
Heating
Yes
Basement
Yes

Exterior Features

Lot Size
0.3 Acres

Other Property Details

Taxes
$100
Tax Frequency
Annually
Association Fee Frequency
Yearly
Garage
Yes
View
Yes
New Construction
Yes

Courtesy of Better Homes and Gardens Real, Tonia Dragon,
Listing Contact: (219) 406-0290 

Listings courtesy of Northwest Indiana REALTOR Association as distributed by MLS GRID

All information deemed reliable but not guaranteed and should be independently verified. All properties are subject to prior sale, change or withdrawal. Neither listing broker(s) nor Jack Guest shall be responsible for any typographical errors, misinformation, misprints and shall be held totally harmless. Properties displayed may be listed or sold by various participants in the MLS. 

Based on information submitted to the MLS GRID as of 5:37 AM UTC on 7/12/2026. All data is obtained from various sources and may not have been verified by broker or MLS GRID. Supplied Open House Information is subject to change without notice. All information should be independently reviewed and verified for accuracy. Properties may or may not be listed by the office/agent presenting the information.

©2026 Northwest Indiana REALTOR Association. All rights reserved.

DMCA Notice


Powered by Luxury Presence