Property photo 1
Property photo 2
Property photo 3
Property photo 4
Property photo 5
6 Beds
4 Baths
4,789 sqft

$719,900

1500 Nelson Drive, Chesterton IN, 46304

Price per sqft$150.32
Built in1997
Property size4,789 sqft
Property typeResidential

Overview

Sold

Closed

Listed Jun 10, 2026

Updated Aug 4

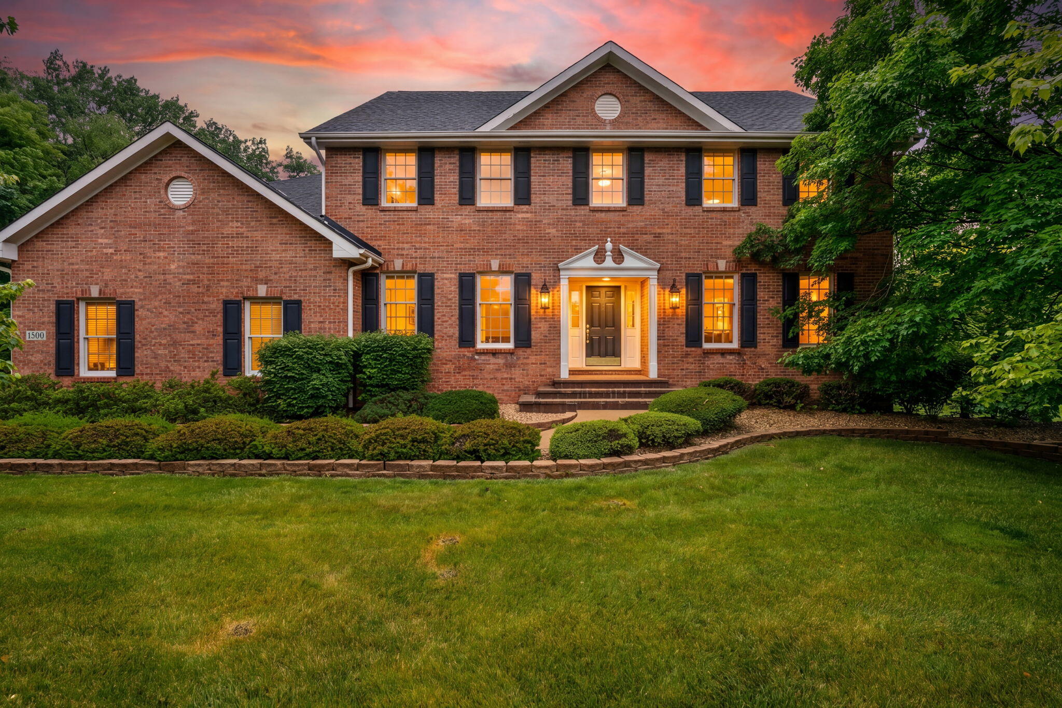
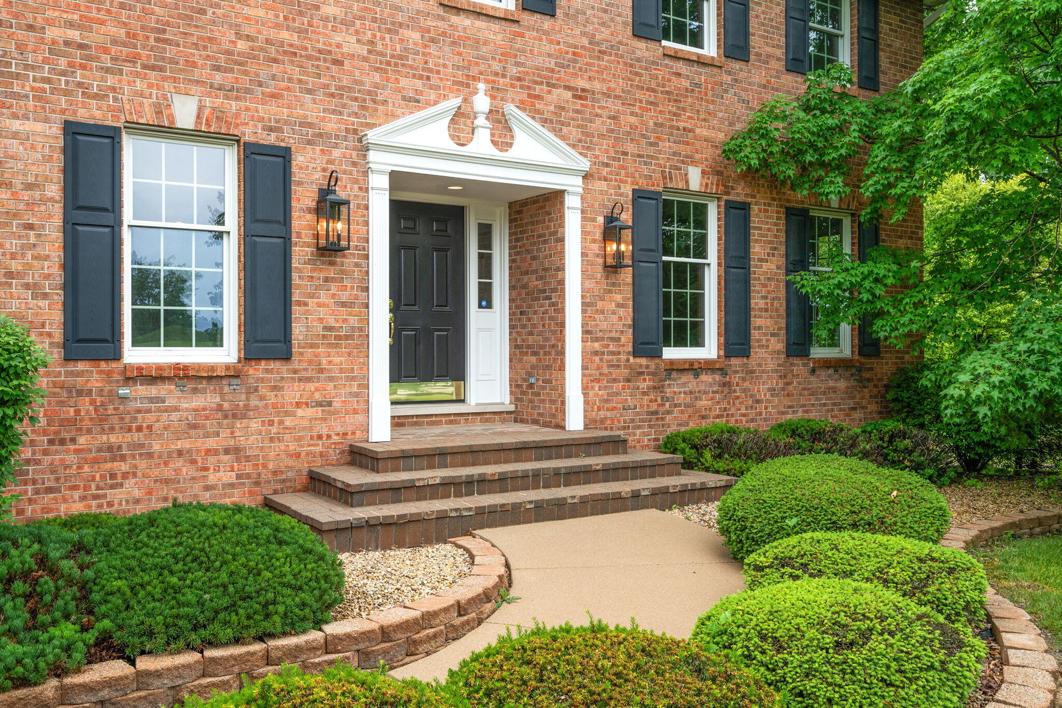
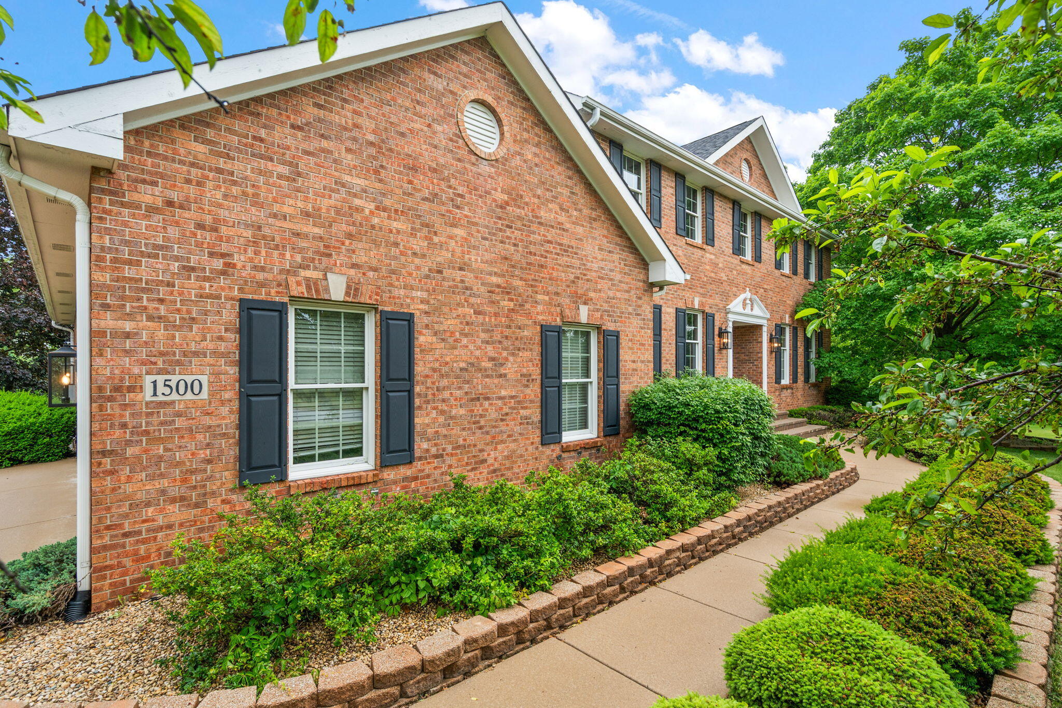
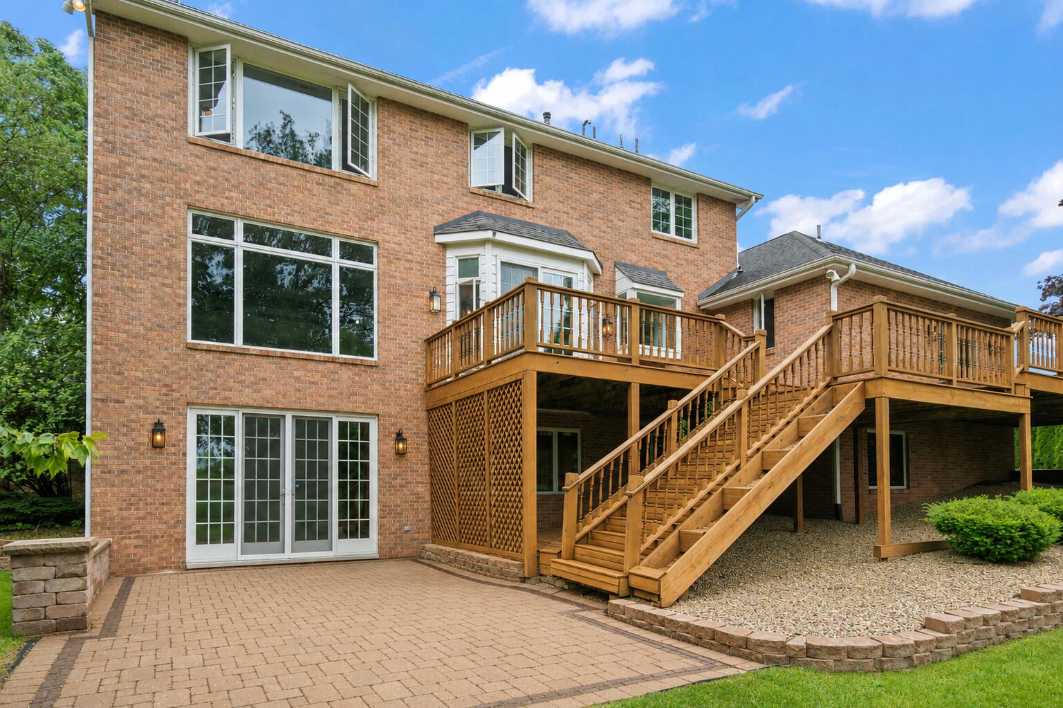
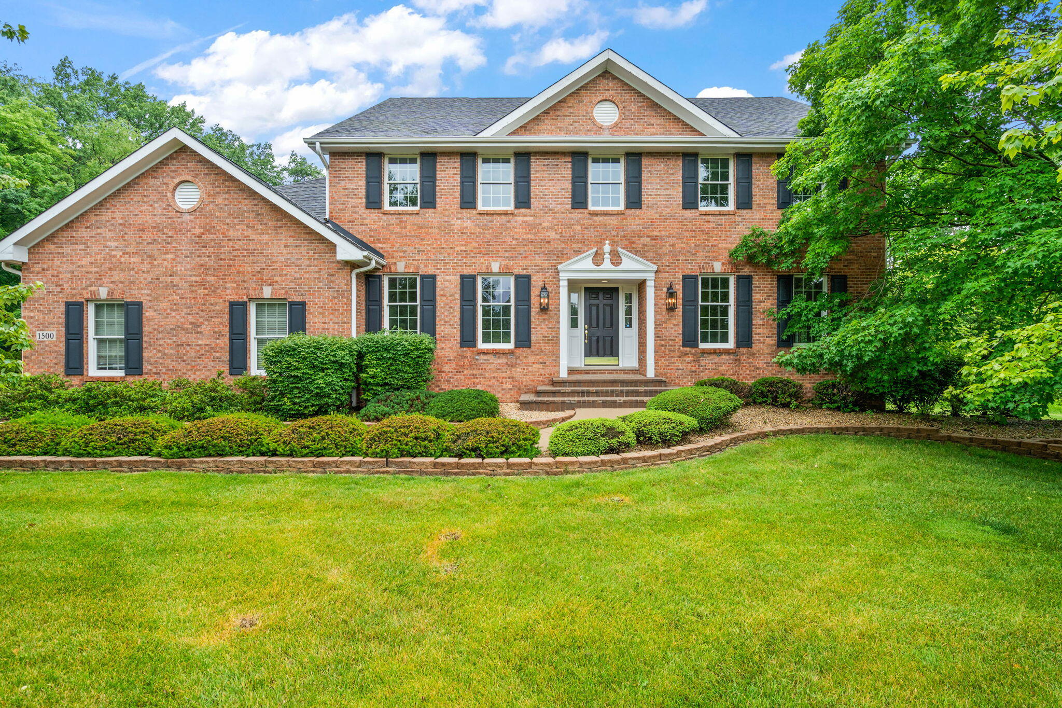
Gracefully positioned within Sand Creek's premier gated golf course community, this distinguished all-brick Colonial captures the enduring appeal of classic American architecture. Offering nearly 4,800 square feet, 6 bedrooms, and 4 bathrooms, this timeless residence showcases the symmetry, solid construction, and traditional elegance that define its lasting appeal. A dramatic two-story foyer welcomes guests into an interior rich with architectural detail, including crown molding, wainscoting, custom millwork, and newly refinished hardwood floors that span the main level. Fresh updates throughout create a warm, inviting atmosphere while preserving the home's classic appeal. Designed for both everyday living and entertaining, the spacious kitchen features a large walk-in pantry and butler's pantry with effortless flow into the formal dining room. The adjoining family room serves as the heart of the home, showcasing a striking brick fireplace, custom built-ins, and impressive beamed ceilings. A private office with French doors provides an ideal work-from-home space, while an additional main-floor flex room with access to the deck and an attached bath offers endless possibilities as a guest suite, second office, fitness room, Pilates studio, or creative space. Upstairs, the spacious primary suite serves as a private retreat with dual walk-in closets and a spa-inspired bath featuring a jetted soaking tub and oversized shower with dual shower heads. Three additional bedrooms and a full bath complete the upper level. The walk-out lower level offers incredible versatility with a large recreation area, secondary kitchen, full bath, and a flexible room that can function as a sixth bedroom, theater room, home gym, or hobby space. Outside, professionally landscaped grounds frame a private backyard retreat featuring a two-tier deck and patio overlooking the golf course. Residents enjoy the security of Sand Creek, top-rated schools, and convenient access to Chicago!

Additional information

MLS® ID
840455

Interior Features

Bedrooms
6
Bathrooms
4
Fireplace
Yes
Heating
Yes
Basement
Yes

Exterior Features

Lot Size
0.79 Acres

Other Property Details

Taxes
$22,224
Tax Frequency
Annually
Association Fee Frequency
Yearly
Garage
Yes
View
Yes

Courtesy of BHHS Indiana Realty, Stefanie Neal,
Listing Contact: (574) 806-4411 

Listings courtesy of Northwest Indiana REALTOR Association as distributed by MLS GRID

All information deemed reliable but not guaranteed and should be independently verified. All properties are subject to prior sale, change or withdrawal. Neither listing broker(s) nor Jack Guest shall be responsible for any typographical errors, misinformation, misprints and shall be held totally harmless. Properties displayed may be listed or sold by various participants in the MLS. 

Based on information submitted to the MLS GRID as of 4:57 AM UTC on 8/4/2026. All data is obtained from various sources and may not have been verified by broker or MLS GRID. Supplied Open House Information is subject to change without notice. All information should be independently reviewed and verified for accuracy. Properties may or may not be listed by the office/agent presenting the information.

©2026 Northwest Indiana REALTOR Association. All rights reserved.

DMCA Notice


Powered by Luxury Presence