Property photo 1
Property photo 2
Property photo 3
Property photo 4
Property photo 5
4 Beds
3 Baths
2,519 sqft

$528,600

872 Valley View Drive, Lowell IN, 46356

Price per sqft$209.85
Built in2026
Property size2,519 sqft
Property typeResidential

Overview

Active

Listed Nov 13, 2025

Updated Jun 10

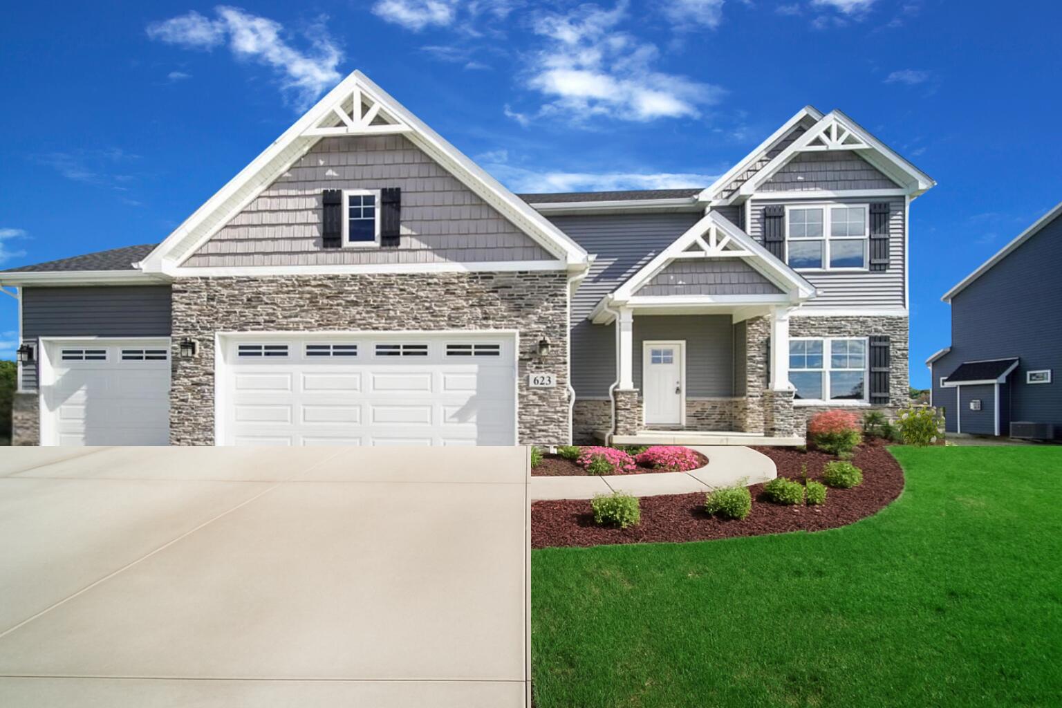
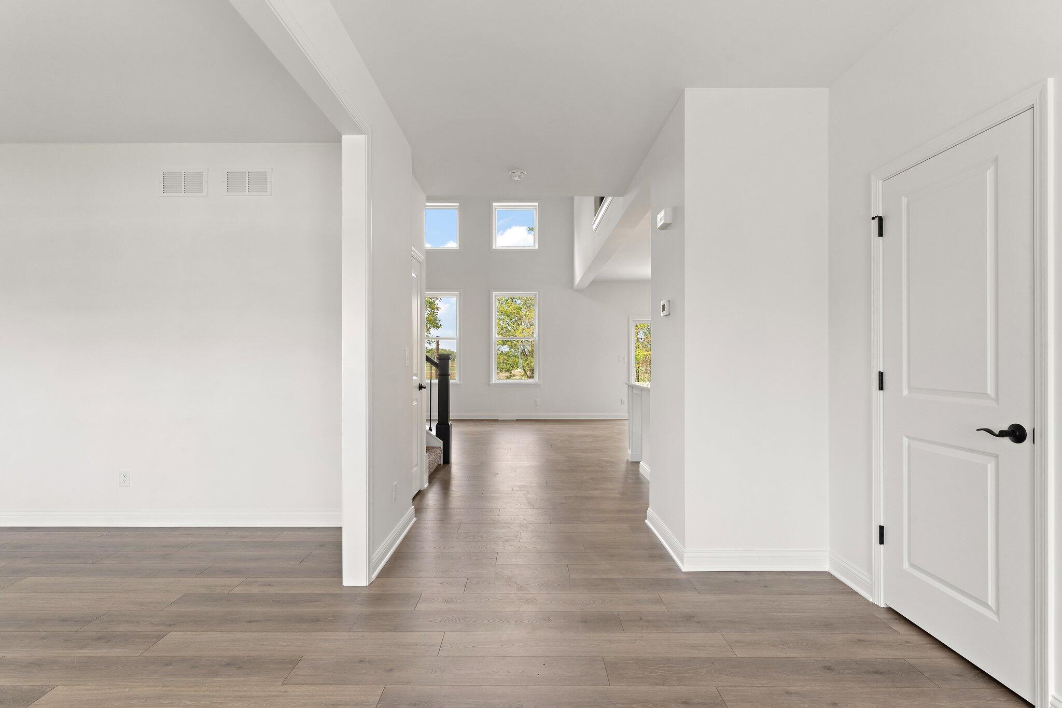
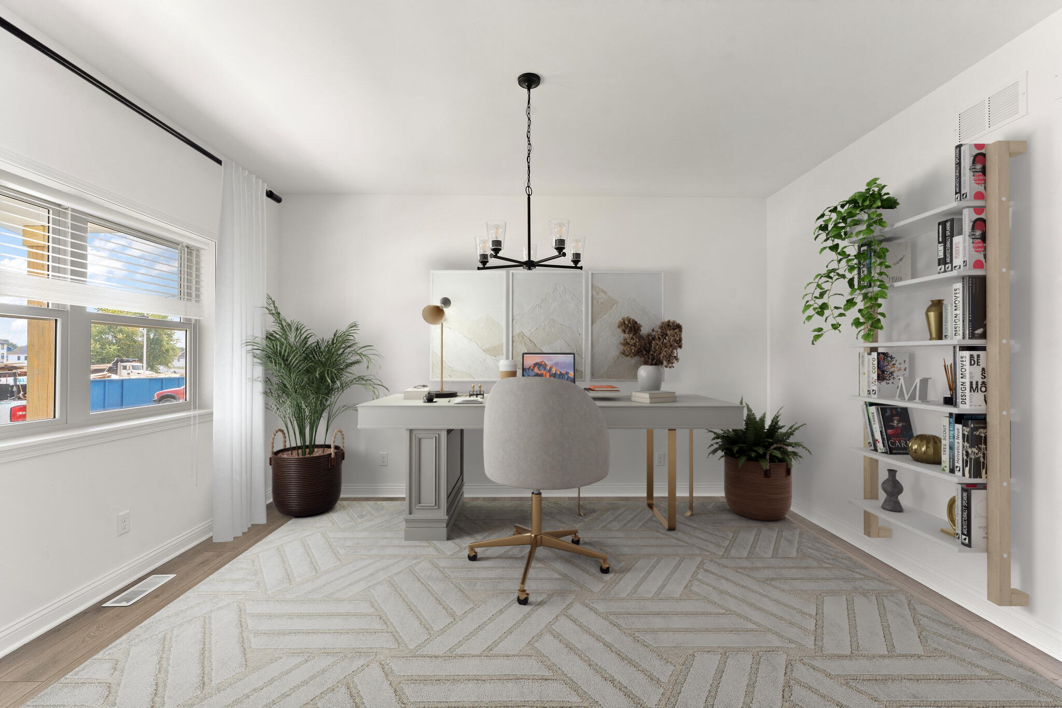
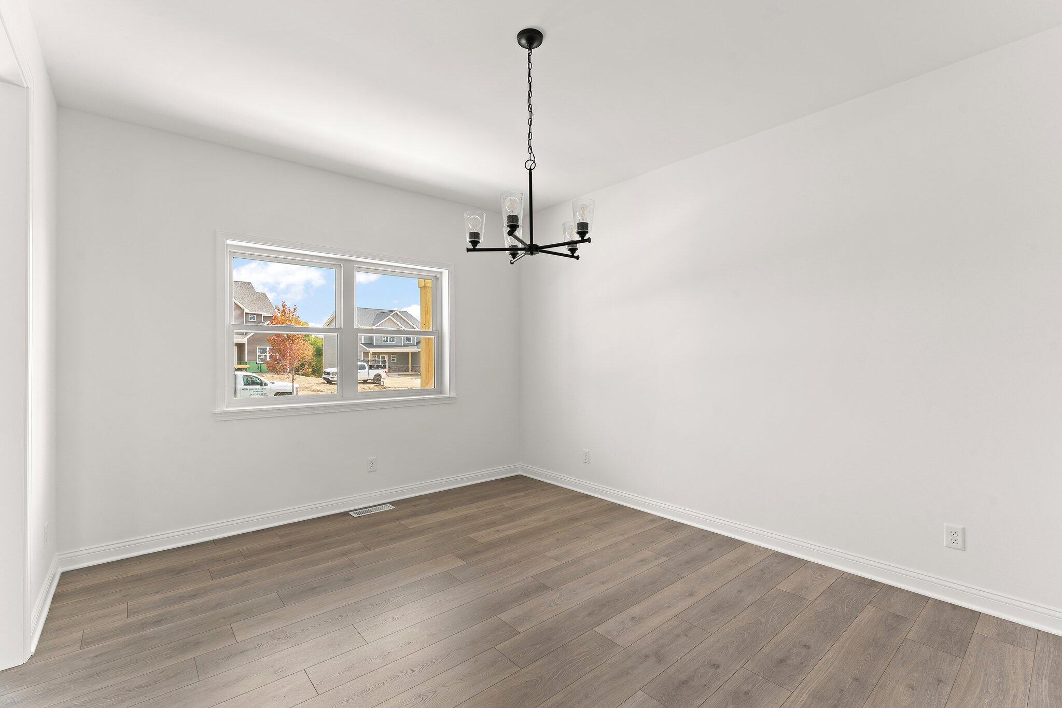
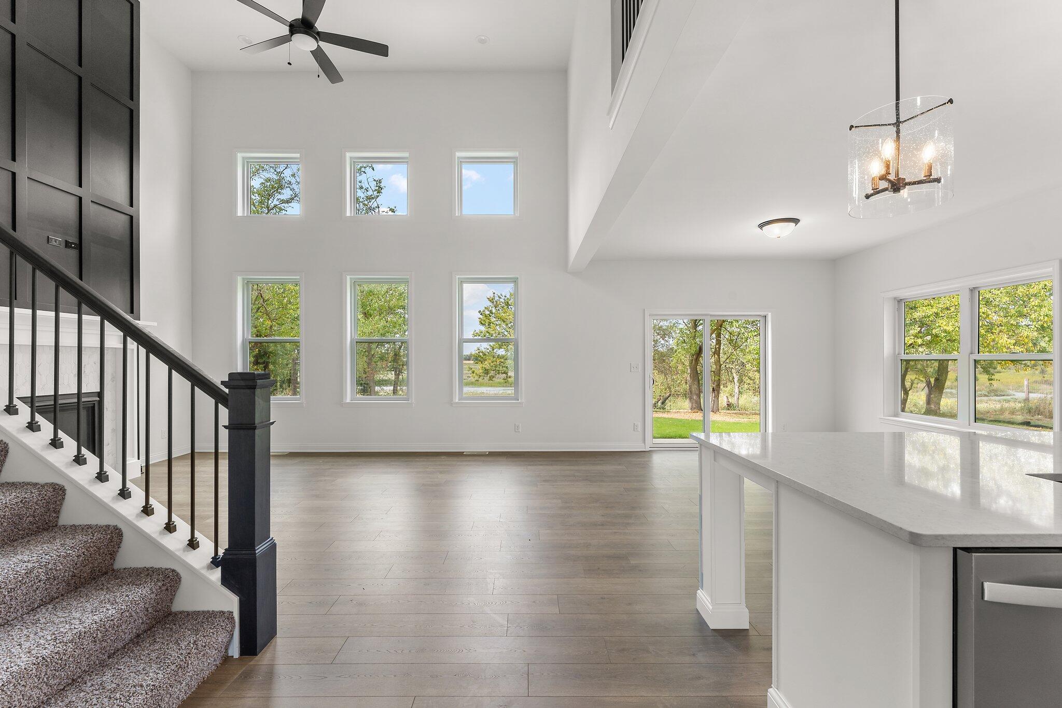
Now is your chance to build and customize our best-selling Olivia model. This oversized .37A Lot (55) comes with a 5K Credit to add additional upgrades and features beautiful views of green space across the street and room to breath yet it's still located in a friendly, sidewalk-lined community just minutes from Freedom Park, downtown Lowell, Route 41, and the upcoming Liberty Park Splash Pad. With a 7-month build timeline, this home can be fully customized to suit your lifestyle and design preferences. The Olivia offers 4 spacious bedrooms, 2.5 baths, and over 2,600 sq. ft. of thoughtful living space. Built with durable 2x6 construction and energy-efficient features, this home combines quality craftsmanship with timeless design. Step inside to a dramatic 2-story great room with floor-to-ceiling windows that fill the space with natural light. The 2-story fireplace adds warmth and wow factor. The open-concept kitchen and dinette area is perfect for entertaining, with a 7-foot island, walk-in pantry, and plenty of counter space. A flex room off the foyer can serve as a home office, formal dining room, or playroom. Upstairs, your private retreat awaits in the spacious main bedroom, complete with a dropped tray ceiling, large walk-in closet, and an en-suite bath featuring quartz countertops, double vanity, and walk-in shower. Three additional bedrooms offer comfort and privacy for family or guests. The unfinished basement offers endless possibilities for future finishing. Full landscaping package is included. The 3-car finished garage provides space for vehicles and storage. Located in Lowell's high-performing school district and near the IL border for those who commute. Build on this homesite or choose from others available. Visit our sales model to explore additonal floor plans. Photos shown are of a previously built Olivia floor plan and may show options not included with price.

$3,517/mo

Est. mortgage payment based on a $528,600 home price.

All estimates are provided by Luxury Presence for informational purposes only. Actual amounts may vary.

Additional information

MLS® ID
830747

Interior Features

Bedrooms
4
Bathrooms
3
Fireplace
Yes
Heating
Yes
Basement
Yes

Exterior Features

Lot Size
0.37 Acres

Other Property Details

Association Fee Frequency
Yearly
Garage
Yes
View
Yes
New Construction
Yes

Courtesy of Better Homes and Gardens Real, Theresa Casillas,
Listing Contact: (219) 331-8444 

Listings courtesy of Northwest Indiana REALTOR Association as distributed by MLS GRID

All information deemed reliable but not guaranteed and should be independently verified. All properties are subject to prior sale, change or withdrawal. Neither listing broker(s) nor Jack Guest shall be responsible for any typographical errors, misinformation, misprints and shall be held totally harmless. Properties displayed may be listed or sold by various participants in the MLS. 

Based on information submitted to the MLS GRID as of 2:18 PM UTC on 6/10/2026. All data is obtained from various sources and may not have been verified by broker or MLS GRID. Supplied Open House Information is subject to change without notice. All information should be independently reviewed and verified for accuracy. Properties may or may not be listed by the office/agent presenting the information.

©2026 Northwest Indiana REALTOR Association. All rights reserved.

DMCA Notice


Powered by Luxury Presence