Property photo 1
Property photo 2
Property photo 3
Property photo 4
Property photo 5
4 Beds
3 Baths
2,733 sqft

$632,500

710 Idlewild Lane, Chesterton IN, 46304

Price per sqft$231.43
Built in2025
Property size2,733 sqft
Property typeResidential

Overview

Sold

Closed

Listed Sep 4, 2025

Updated Jun 10

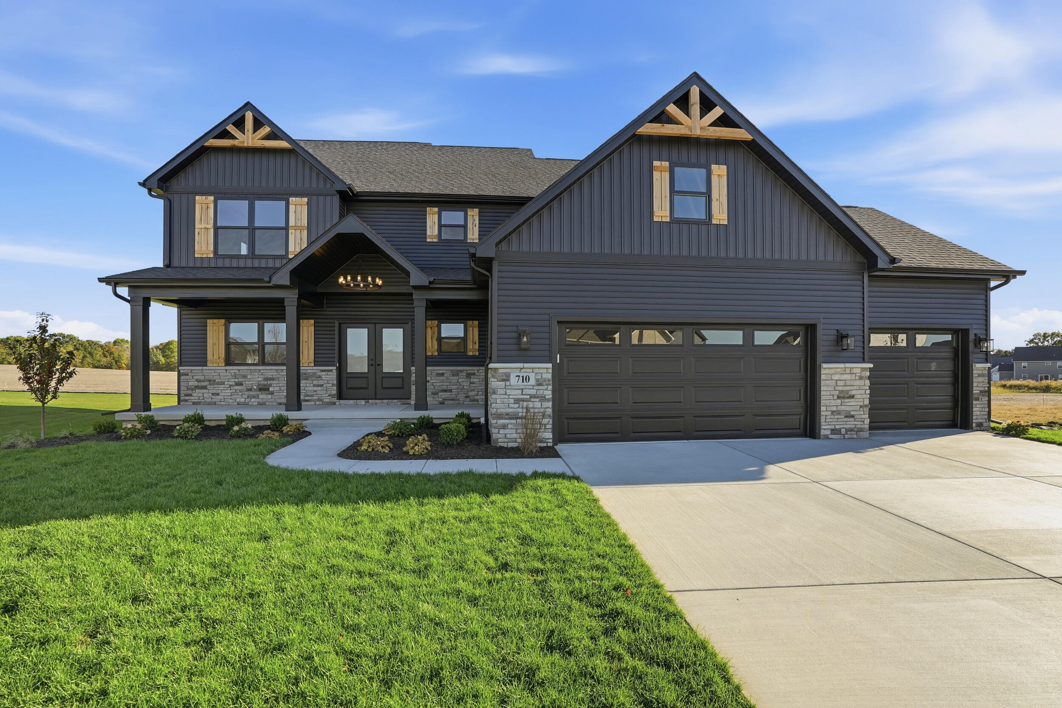
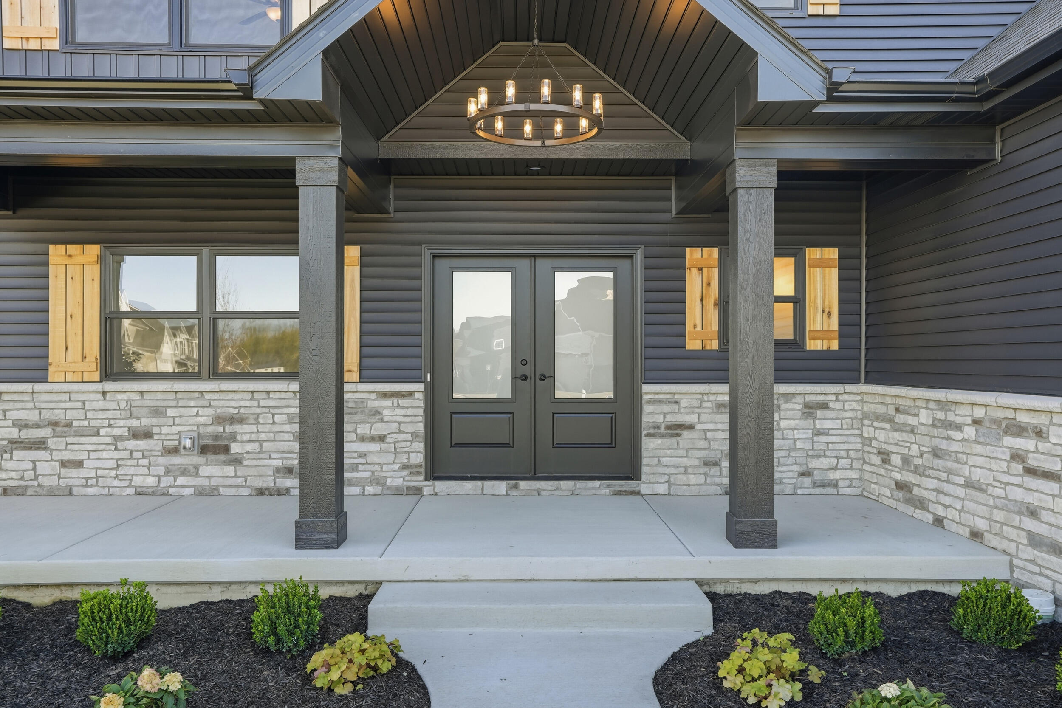
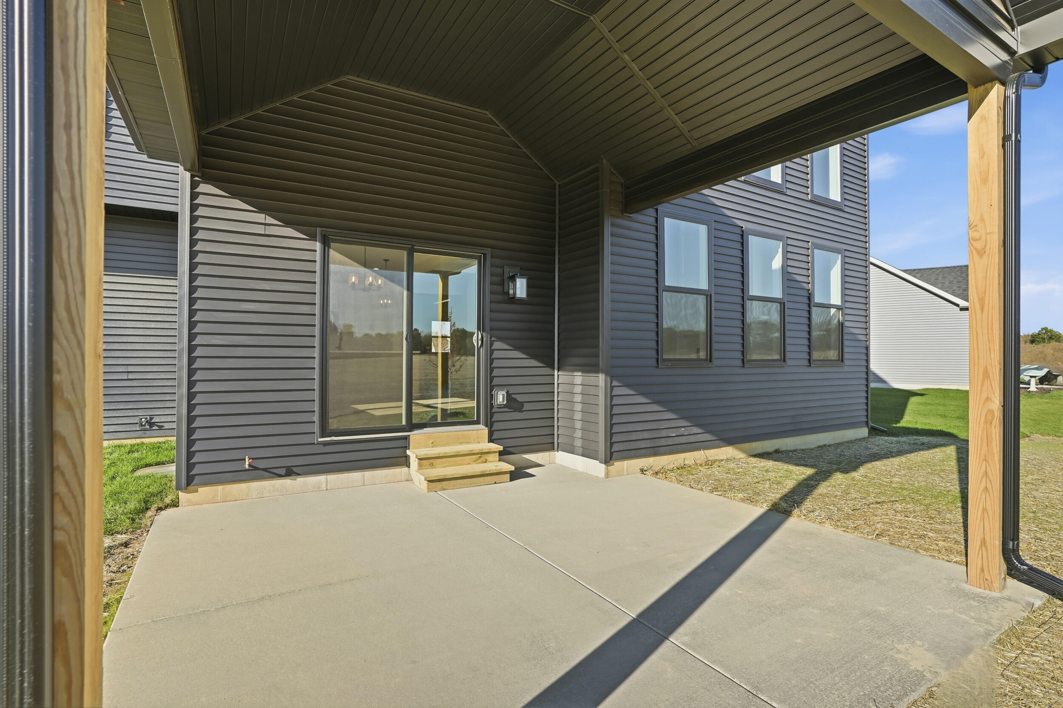
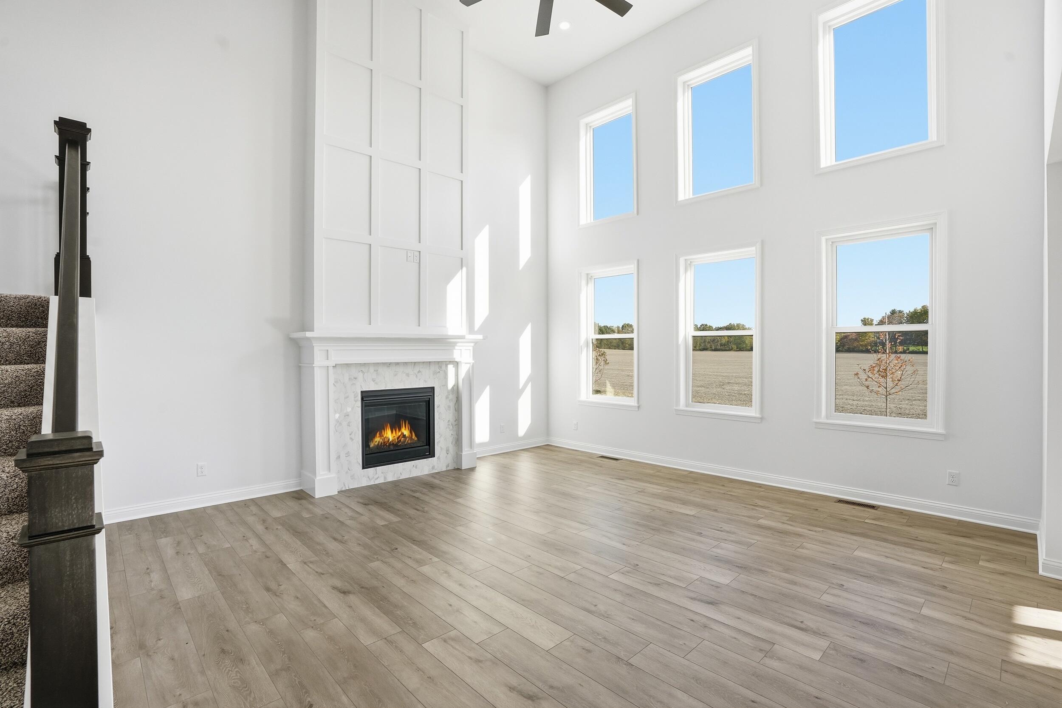
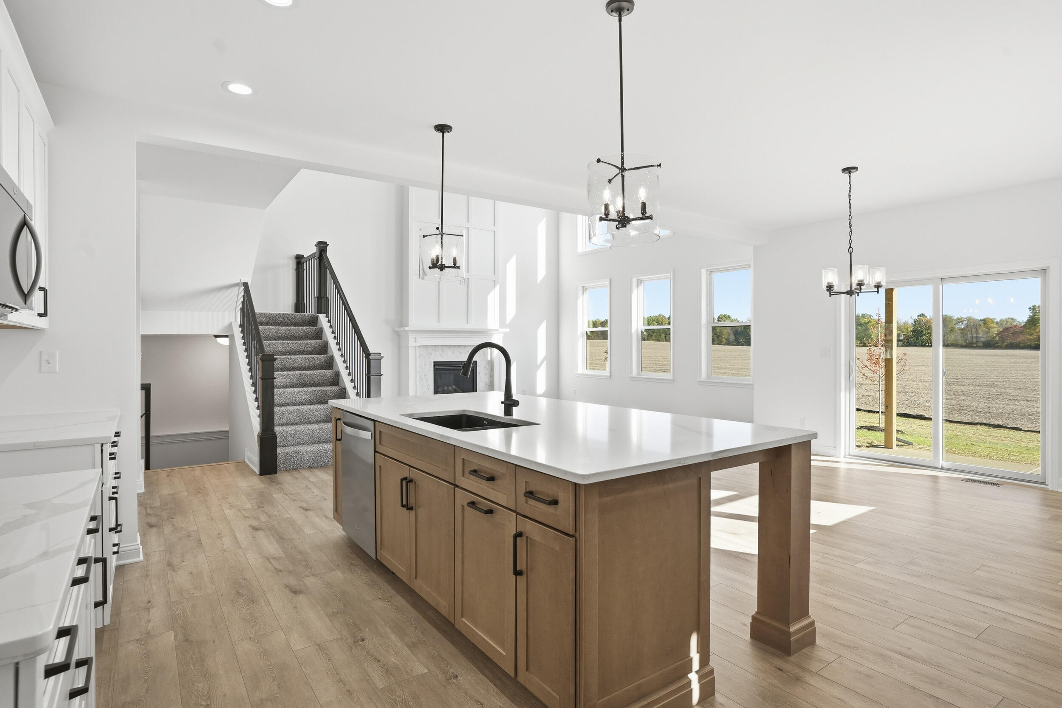
Ready Now!! This expanded best-selling Olivia Model now offers over 2,731 sq. ft. of upgraded living space with striking architectural details and premium finishes. The black exterior showcases timeless curb appeal with board and batten siding accents paired with warm cedar wood details. A full front vaulted porch with double entry doors sets the tone, where a dramatic round chandelier welcomes you before stepping inside. A stunning two-story fireplace anchors the Great Room, featuring modern white paneling that draws the eye all the way to the 18-foot ceiling. Step outside to the vaulted rear covered porch, an inviting retreat for relaxing or entertaining. The chef's kitchen features Medallion white full overlay soft-close cabinets and drawers, an oversized island, and Calacatta quartz countertops, accented by designer matte black hardware and lighting. A flex room off the foyer offers versatility for a home office, dining, or playroom. The iron staircase is a dramatic centerpiece, leading upstairs as well as to the full unfinished basement plumbed for a future bath. Upstairs, discover 4 bedrooms, including a luxurious primary suite with a dropped tray ceiling, a tiled walk-in shower with frosted glass door, double bowl vanity, and a large walk-in closet. The Upstairs Laundry Room adds convenience for busy households. Additional highlights include: 3-car finished garage, Solid wood panel doors throughout, Built-in bench & cubbies in mudroom, Quartz countertops & porcelain tile in all bathrooms, Full landscaping package with perennials, trees, sod in front/sides, seed in rear, and sprinkler system, 2x6 construction, Andersen windows, and Advantech sub-flooring for durability and squeak-free floors, plus Dual-zone HVAC system with whole-house humidifier

Additional information

MLS® ID
827199

Interior Features

Bedrooms
4
Bathrooms
3
Fireplace
Yes
Heating
Yes
Basement
Yes

Exterior Features

Lot Size
0.34 Acres

Other Property Details

Association Fee Frequency
Yearly
Garage
Yes
View
Yes
New Construction
Yes

Courtesy of Better Homes and Gardens Real, Theresa Casillas,
Listing Contact: (219) 331-8444 

Listings courtesy of Northwest Indiana REALTOR Association as distributed by MLS GRID

All information deemed reliable but not guaranteed and should be independently verified. All properties are subject to prior sale, change or withdrawal. Neither listing broker(s) nor Jack Guest shall be responsible for any typographical errors, misinformation, misprints and shall be held totally harmless. Properties displayed may be listed or sold by various participants in the MLS. 

Based on information submitted to the MLS GRID as of 2:17 PM UTC on 6/10/2026. All data is obtained from various sources and may not have been verified by broker or MLS GRID. Supplied Open House Information is subject to change without notice. All information should be independently reviewed and verified for accuracy. Properties may or may not be listed by the office/agent presenting the information.

©2026 Northwest Indiana REALTOR Association. All rights reserved.

DMCA Notice


Powered by Luxury Presence