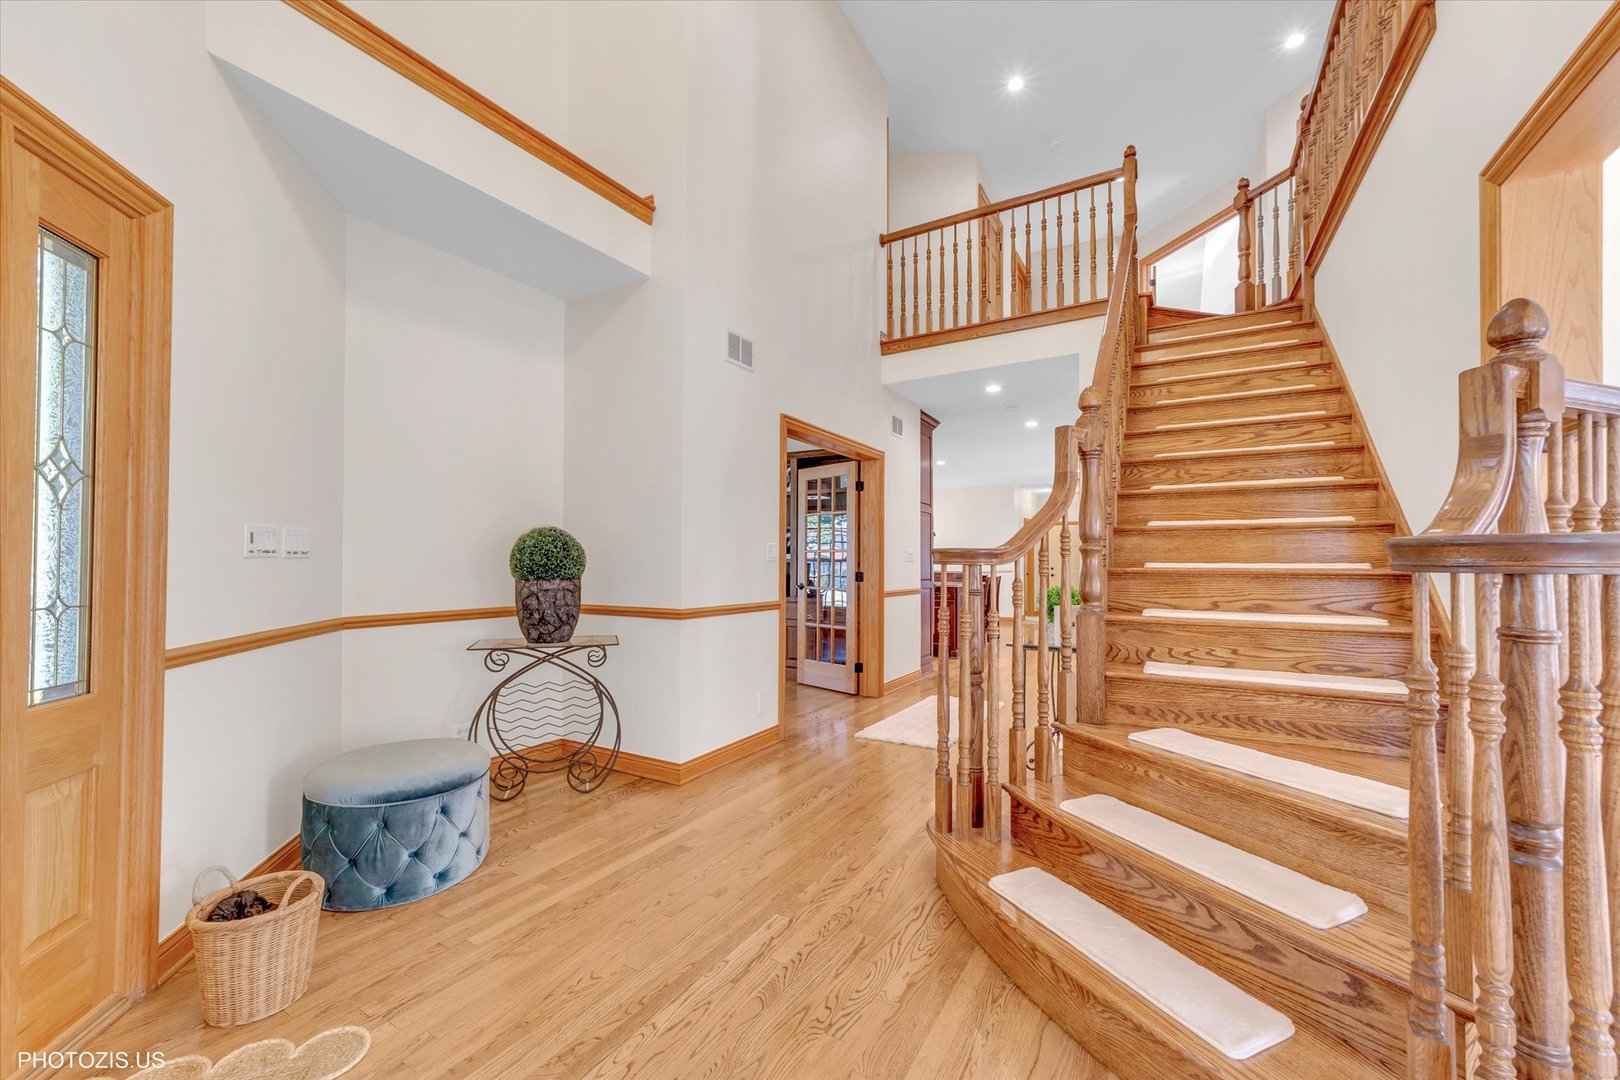
Property photo 1
Property photo 2
Property photo 3
Property photo 4
Property photo 5
4 Beds
5 Baths
6,100 sqft

$1,500,088

301 S Prospect Avenue, Park Ridge IL, 60068

Price per sqft$245.92
Built in2000
Property size6,100 sqft
Property typeResidential
Bought with Cassidy Gooding with RE/MAX Properties Northwest and Listed by Ivelina Stoyanova with HomeSmart Connect LLC 312-493-8327

Overview

Sold

Closed

Listed Oct 17, 2025

Updated May 29

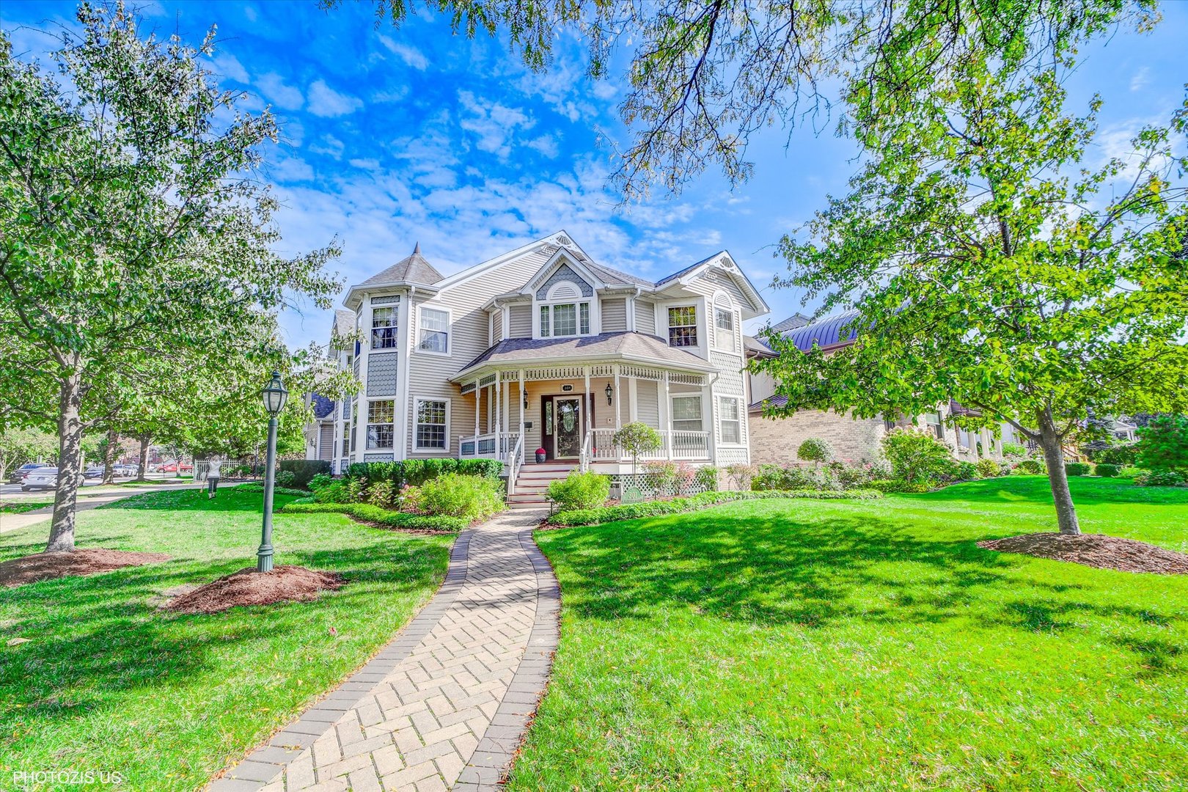
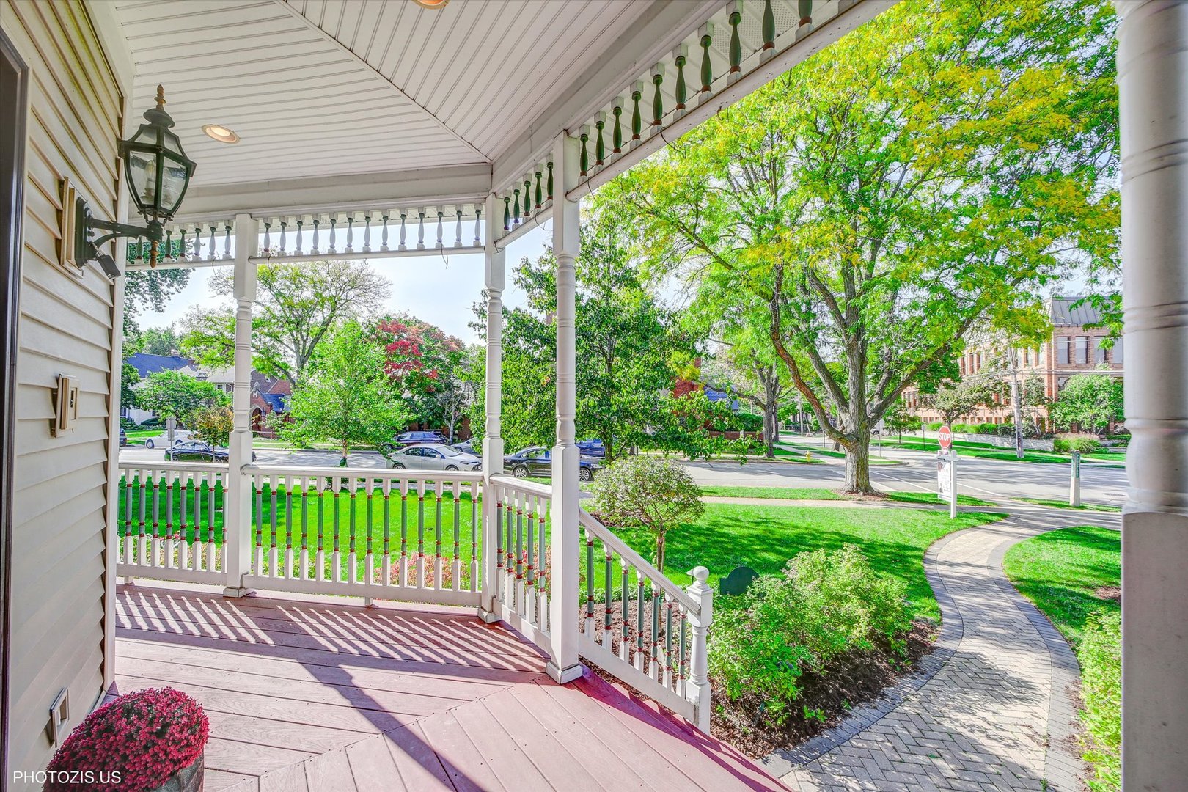
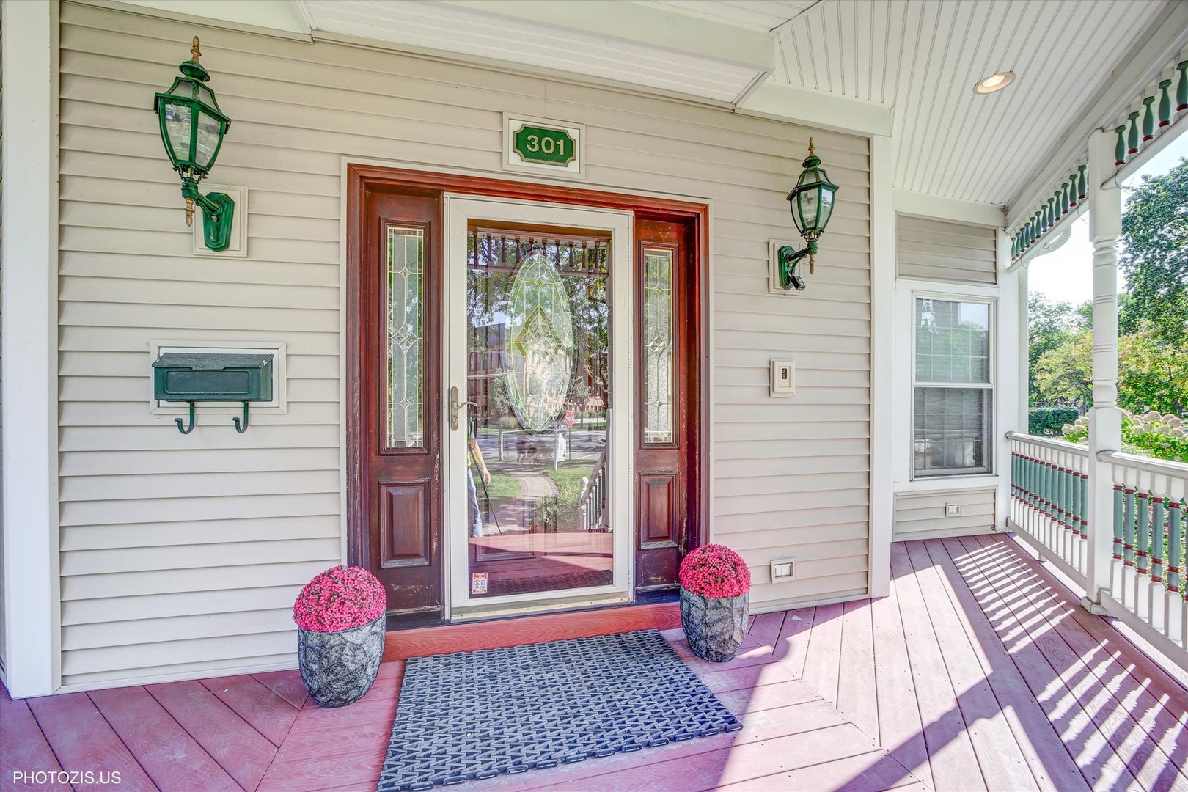
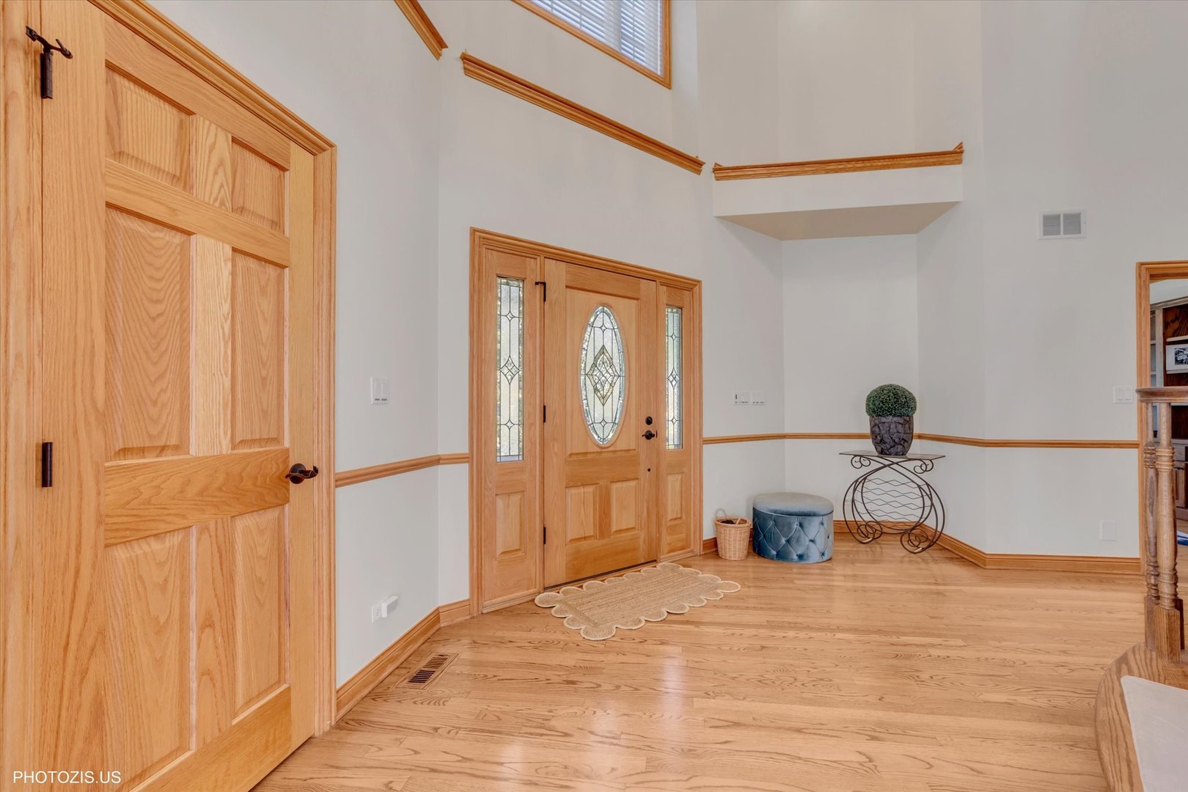
Welcome to 301 S. Prospect Ave, an extraordinary custom-built residence nestled on a coveted corner lot in the heart of Park Ridge's vibrant Uptown neighborhood. Crafted in 2000 by a renowned local builder, this 6,200+ square foot home seamlessly blends timeless elegance with modern functionality, offering an unparalleled lifestyle for discerning buyers. Just steps from the UPNW Metra station, top-tier dining, boutique shops, and the lively Uptown scene, this home is the epitome of luxury and convenience. Zoned for the highly acclaimed Roosevelt Elementary, Lincoln Middle School, and Maine South High School, this property is a rare gem that will captivate your clients.Step into a sun-drenched foyer that sets the tone for this expansive main level, boasting nearly 3,000 square feet of versatile living space. Gleaming hardwood floors, solid wood doors, and Pella windows create an atmosphere of sophistication. The chef's kitchen is a culinary dream, featuring newer custom wood cabinetry, Viking stainless steel appliances, a sprawling breakfast island, and ample counter space. The open-concept design flows effortlessly into the inviting family room, anchored by a striking gas fireplace in the elegant 1st floor family room-perfect for hosting unforgettable gatherings. The main floor offers unmatched flexibility with a dedicated office framed by glass French doors, plus three additional spaces that can serve as a library, den, formal dining or second family room. A convenient first-floor laundry room adds practicality, while the newly constructed screened-in deck with a hot tub and cozy fireplace opens to a nicely landscaped backyard, creating a private oasis for relaxation or entertaining. Ascend to the second level, where the expansive primary suite serves as a serene sanctuary. Vaulted ceilings, 2 walk-in closets, and a newly renovated, spa-inspired bathroom with a jet tub and dual vanities elevate daily living. Three additional generously sized bedrooms offer large closets and access to well-appointed bathrooms, ideal for growing families or guests. The dual-zoned HVAC system ensures year-round comfort tailored to every level of the home. The fully finished lower level is an entertainer's paradise, featuring a wet bar with a refrigerator, custom cabinetry, a full bathroom, and a pool table for game nights or casual gatherings. A basement air filtration system and whole-house central vacuum system enhance comfort and convenience, while a home generator provides peace of mind. This versatile space is perfect for hosting cocktail parties, movie nights, or even a private gym setup. Additional Features: * Attached three-car garage with expansive storage loft * Energy-efficient design with modern insulation and windows * Professionally landscaped grounds with privacy hedging. Prime Uptown Location - This home's location is a broker's dream pitch! Just a block from the UPNW Metra Line, commuting to downtown Chicago is a breeze. Your clients will love being steps from Whole Foods,Trader Joe's, Formula Fitness Club, Park Ridge library and Uptown's eclectic mix of restaurants, cafes, and nightlife. Seasonal farmers' markets, concerts, community events, and the iconic Pickwick Theatre are all within walking distance, making this the ultimate Park Ridge lifestyle.Why Your Buyers Will Love It - This is more than a home-it's a lifestyle. With top-rated schools, unmatched walkability, and a meticulously designed interior, 301 S. Prospect Ave is the perfect fit for families, professionals, or empty nesters seeking luxury and convenience. Don't miss the chance to present this showstopper to your clients-it's a listing that sells itself!!! Some showings will be possible during the first week of October. Please call me for more details.

Additional information

MLS® ID
12497946

Interior Features

Bedrooms
4
Bathrooms
5
Fireplace
Yes
Cooling
Yes
Heating
Yes
Basement
Yes

Other Property Details

Taxes
$27,983
Tax Frequency
Annually
Garage
Yes
MLS provider logo

Bought with Cassidy Gooding with RE/MAX Properties Northwest and Listed by Ivelina Stoyanova with HomeSmart Connect LLC 312-493-8327

The data relating to real estate for sale on this website comes in part from the Broker ReciprocitySM Program of Midwest Real Estate Data. Real estate listings held by brokerage firms other than Jack Guest are marked with the Broker ReciprocitySM logo or the Broker ReciprocitySM thumbnail logo (a little black house) and detailed information about them includes the name of the listing brokers.

Based on information submitted to the  MLS GRID for MRED 5/29/2026. All data is obtained from various sources and may not have been verified by broker or MLS GRID. Supplied Open House Information is subject to change without notice. All information should be independently reviewed and verified for accuracy. Properties may or may not be listed by the office/agent presenting the information. IDX information is provided exclusively for consumers’ personal non-commercial use, and may not be used for any purpose other than to identify prospective properties consumers may be interested in purchasing. Data is deemed reliable but is not guaranteed by MTP or MRED. The use of the MRED Data may be subject to an end-user license agreement prescribed by the Member Participant’s applicable MLS if any and as amended from time to time. Properties displayed may be listed or sold by various participants in the MLS. Properties displayed may be listed or sold by various participants in the MLS.

©2026 Listings Courtesy of MRED as distributed by MLS GRID. All rights reserved.

Data is refreshed every 3 hours. Listing last updated 2:29 PM UTC on 5/29/2026. 

DMCA Notice


Powered by Luxury Presence

