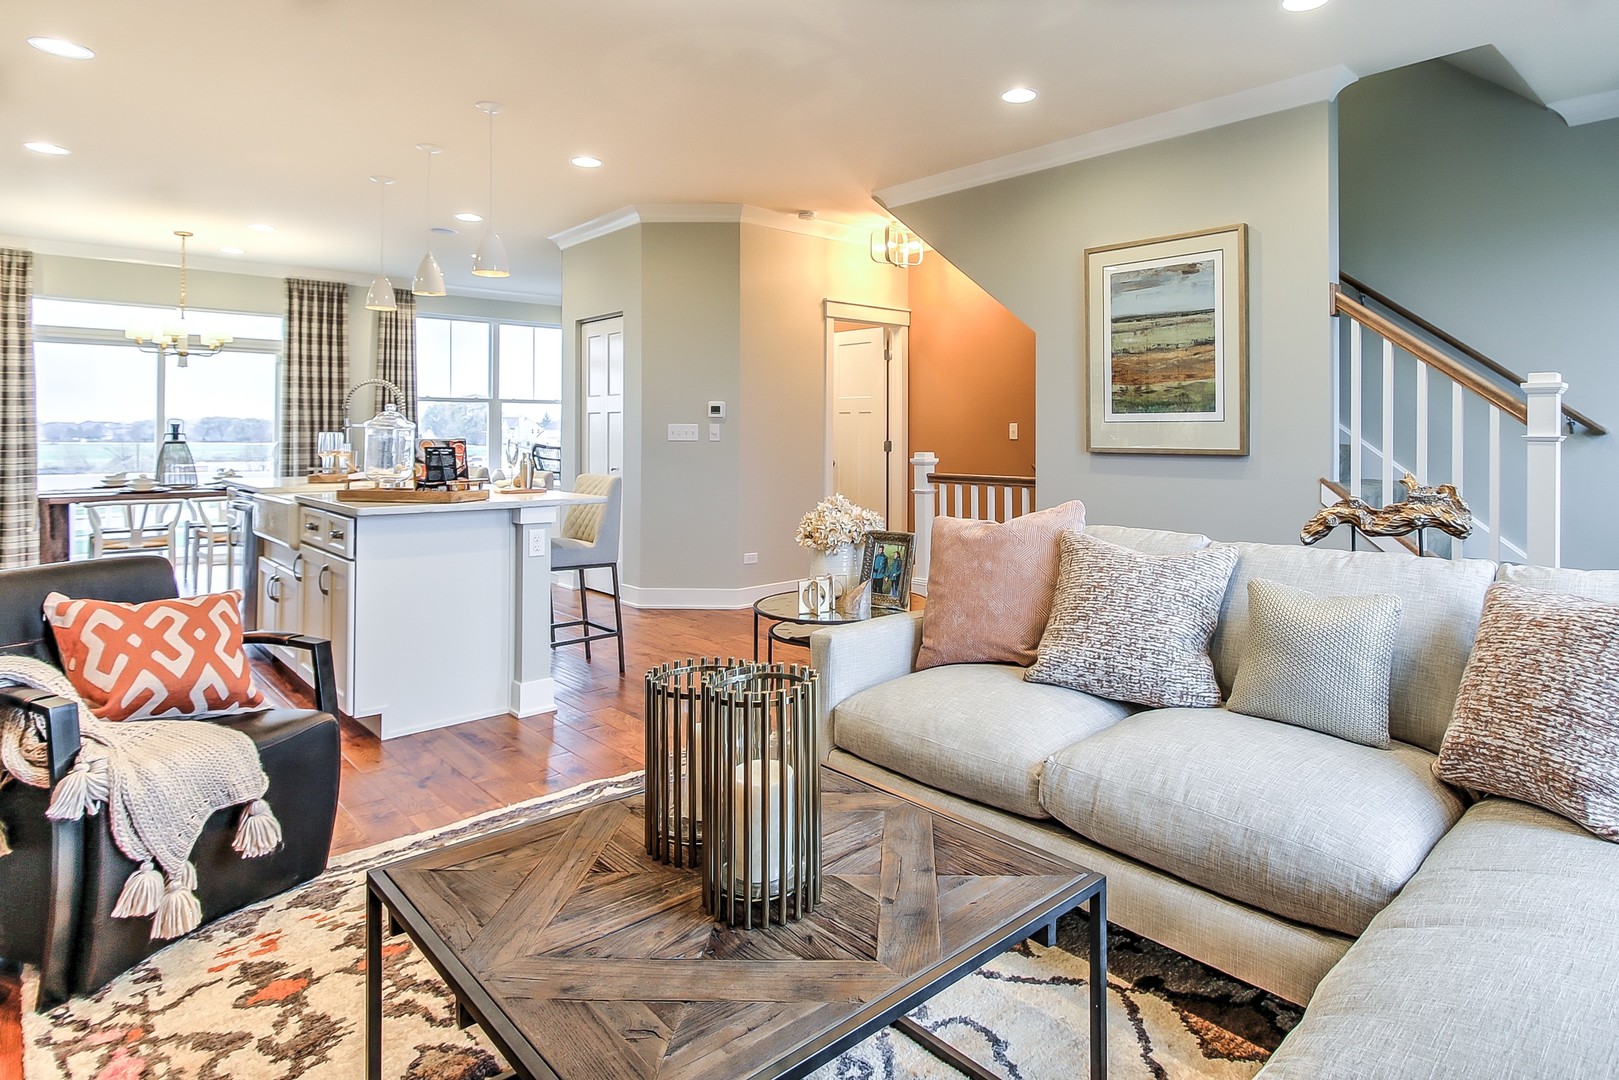
Property photo 1
Property photo 2
Property photo 3
Property photo 4
Property photo 5
3 Beds
3 Baths
1,792 sqft

$449,990

1098 Bogart Street, Des Plaines IL, 60018

Price per sqft$251.11
Built in2024
Property size1,792 sqft
Property typeTownhomes
Bought with Jojo Marino with Coldwell Banker Realty and Listed by Linda Little with Little Realty 630-416-9000

Overview

Sold

Closed

Listed Jan 8, 2025

Updated May 29

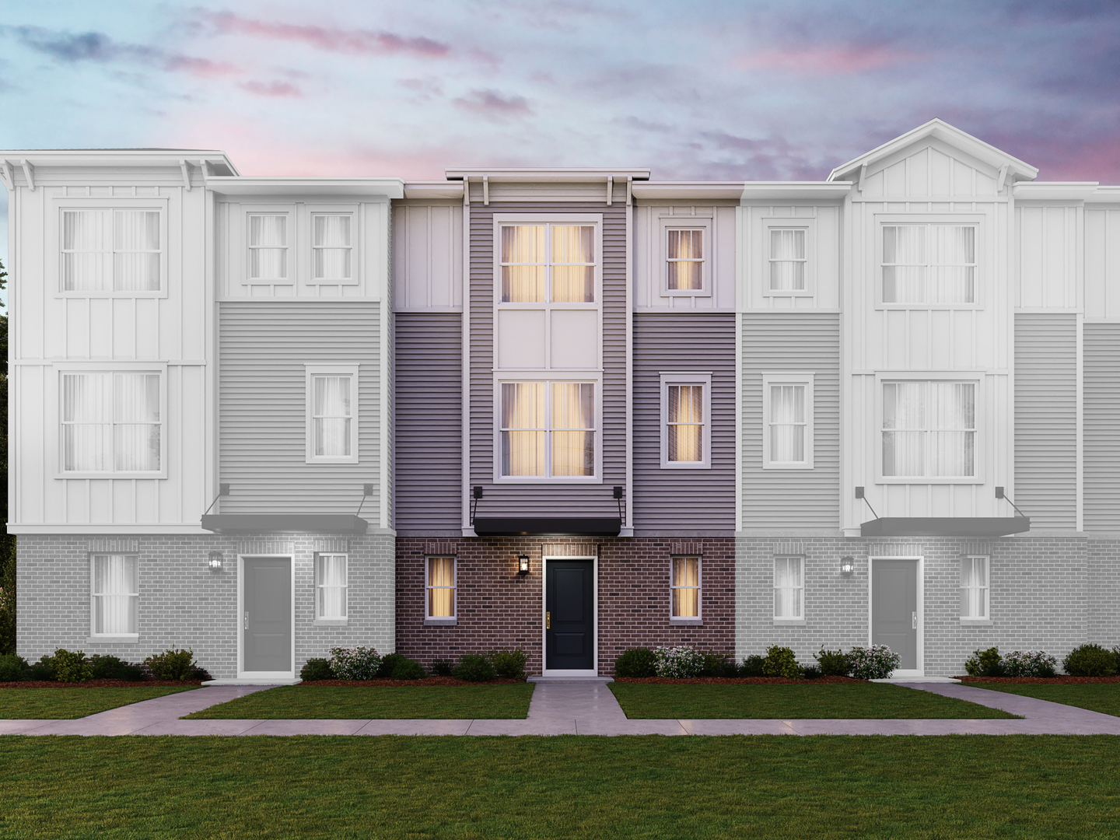
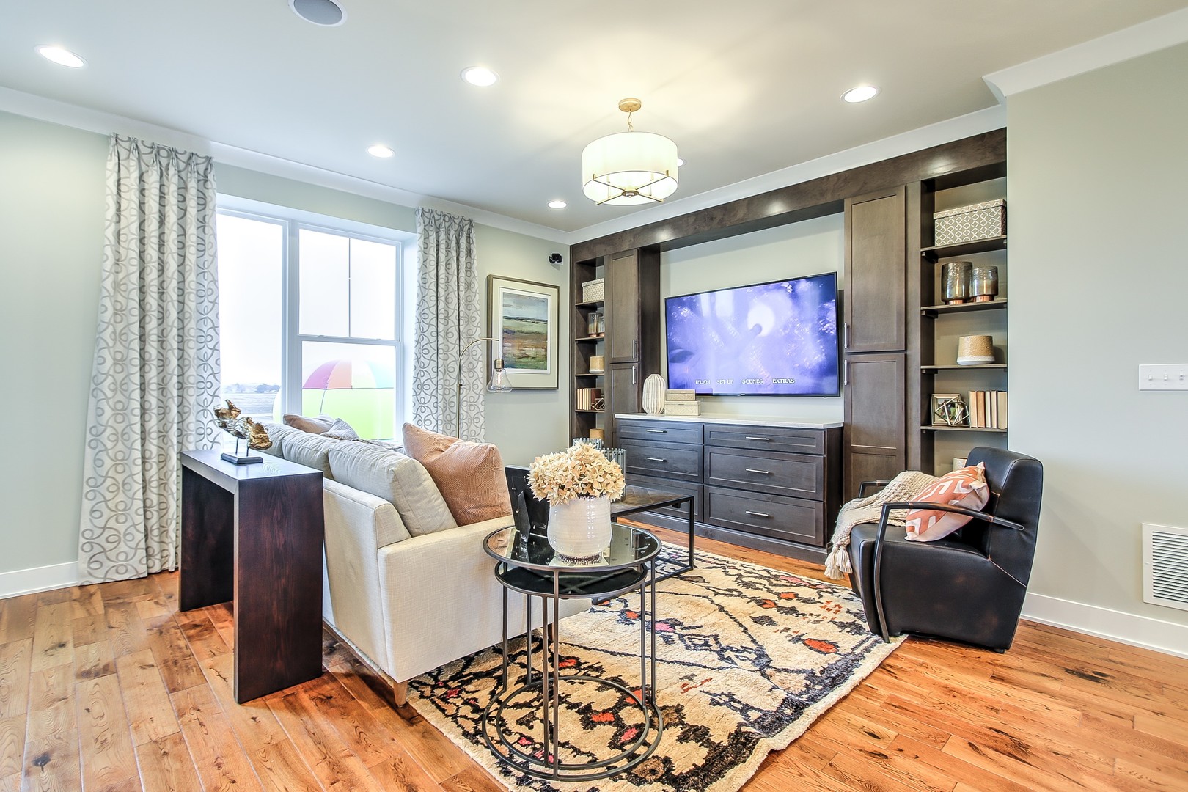
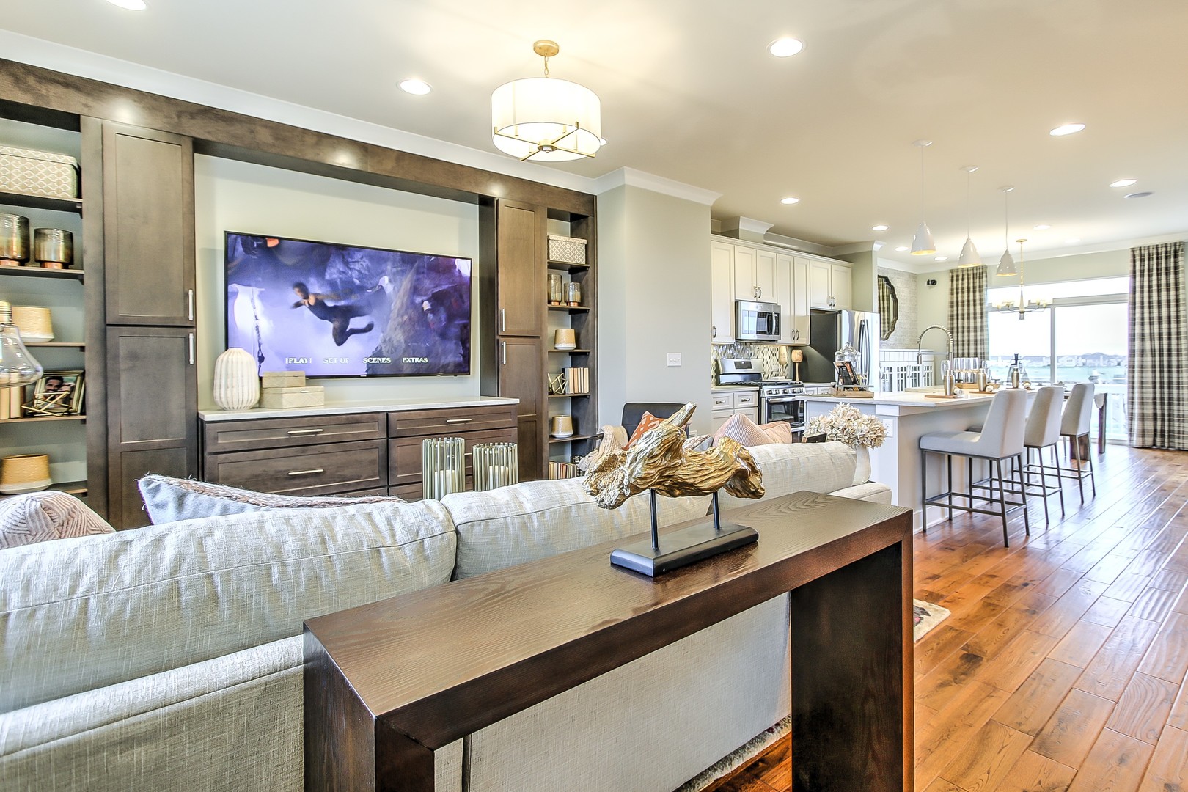
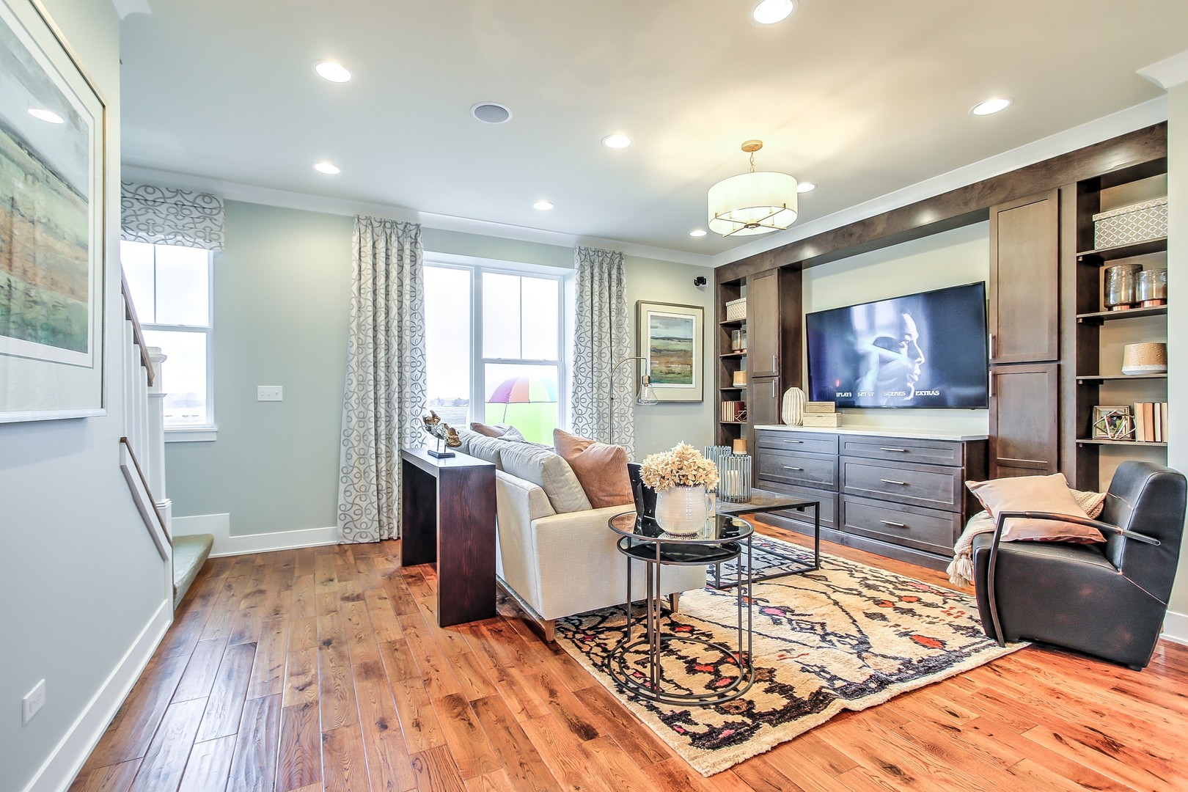
***Below Market Interest Rate available for qualified buyers*** Welcome to the LaSalle! This home includes 1,792 square feet, 3 bedrooms, 2.5 bathrooms and a 2-car rear-load garage. As you arrive home and pull into your 2-car rear-load garage, you will enter your home through the foyer. Toss any laundry from the kids' soccer practice or dance recital right into your laundry room, which is nicely tucked away in that lower level. Head up to the main floor and take in all the home has to offer! The front of the home is your large family room; it seamlessly opens to your kitchen and dining area. Your kitchen features 42" cabinets and Quartz countertops and has a large island that goes from one end of the kitchen to the other, complete with an overhang which provides a comfortable seating and dining option. You have loads of cabinets and countertops, so you will never run out of storage or prep space. Adjacent from the kitchen is a pantry closet for additional storage; you no longer have to store your non-perishables in a cabinet! The kitchen opens to a dining room or breakfast area-however you choose to utilize it-and an office nook! A powder room tucked away by the staircase finishes off this floor. When it is time to call it a night, head up to the third level. You will find a total of three bedrooms and the owner's bedroom has its own en-suite bathroom with a designer tiled shower and a dual sink vanity. The secondary bedroom can utilize the hall bath and a tub/shower combo. Welcome to Better. Welcome to the LaSalle. This home has a 10-Year Transferrable Structural Warranty and is "Whole Home" Certified. Broker must be present at client's first visit to any M/I Homes community. *Photos and Virtual Tour are of a similar home, not subject home* Lot 17.02

Additional information

MLS® ID
12267223

Interior Features

Bedrooms
3
Bathrooms
3
Cooling
Yes
Heating
Yes
Basement
No

Other Property Details

Association Fee Frequency
Monthly
Garage
Yes
Pets Allowed
Yes
New Construction
Yes
MLS provider logo

Bought with Jojo Marino with Coldwell Banker Realty and Listed by Linda Little with Little Realty 630-416-9000

The data relating to real estate for sale on this website comes in part from the Broker ReciprocitySM Program of Midwest Real Estate Data. Real estate listings held by brokerage firms other than Jack Guest are marked with the Broker ReciprocitySM logo or the Broker ReciprocitySM thumbnail logo (a little black house) and detailed information about them includes the name of the listing brokers.

Based on information submitted to the  MLS GRID for MRED 5/29/2026. All data is obtained from various sources and may not have been verified by broker or MLS GRID. Supplied Open House Information is subject to change without notice. All information should be independently reviewed and verified for accuracy. Properties may or may not be listed by the office/agent presenting the information. IDX information is provided exclusively for consumers’ personal non-commercial use, and may not be used for any purpose other than to identify prospective properties consumers may be interested in purchasing. Data is deemed reliable but is not guaranteed by MTP or MRED. The use of the MRED Data may be subject to an end-user license agreement prescribed by the Member Participant’s applicable MLS if any and as amended from time to time. Properties displayed may be listed or sold by various participants in the MLS. Properties displayed may be listed or sold by various participants in the MLS.

©2026 Listings Courtesy of MRED as distributed by MLS GRID. All rights reserved.

Data is refreshed every 3 hours. Listing last updated 2:27 PM UTC on 5/29/2026. 

DMCA Notice


Powered by Luxury Presence

