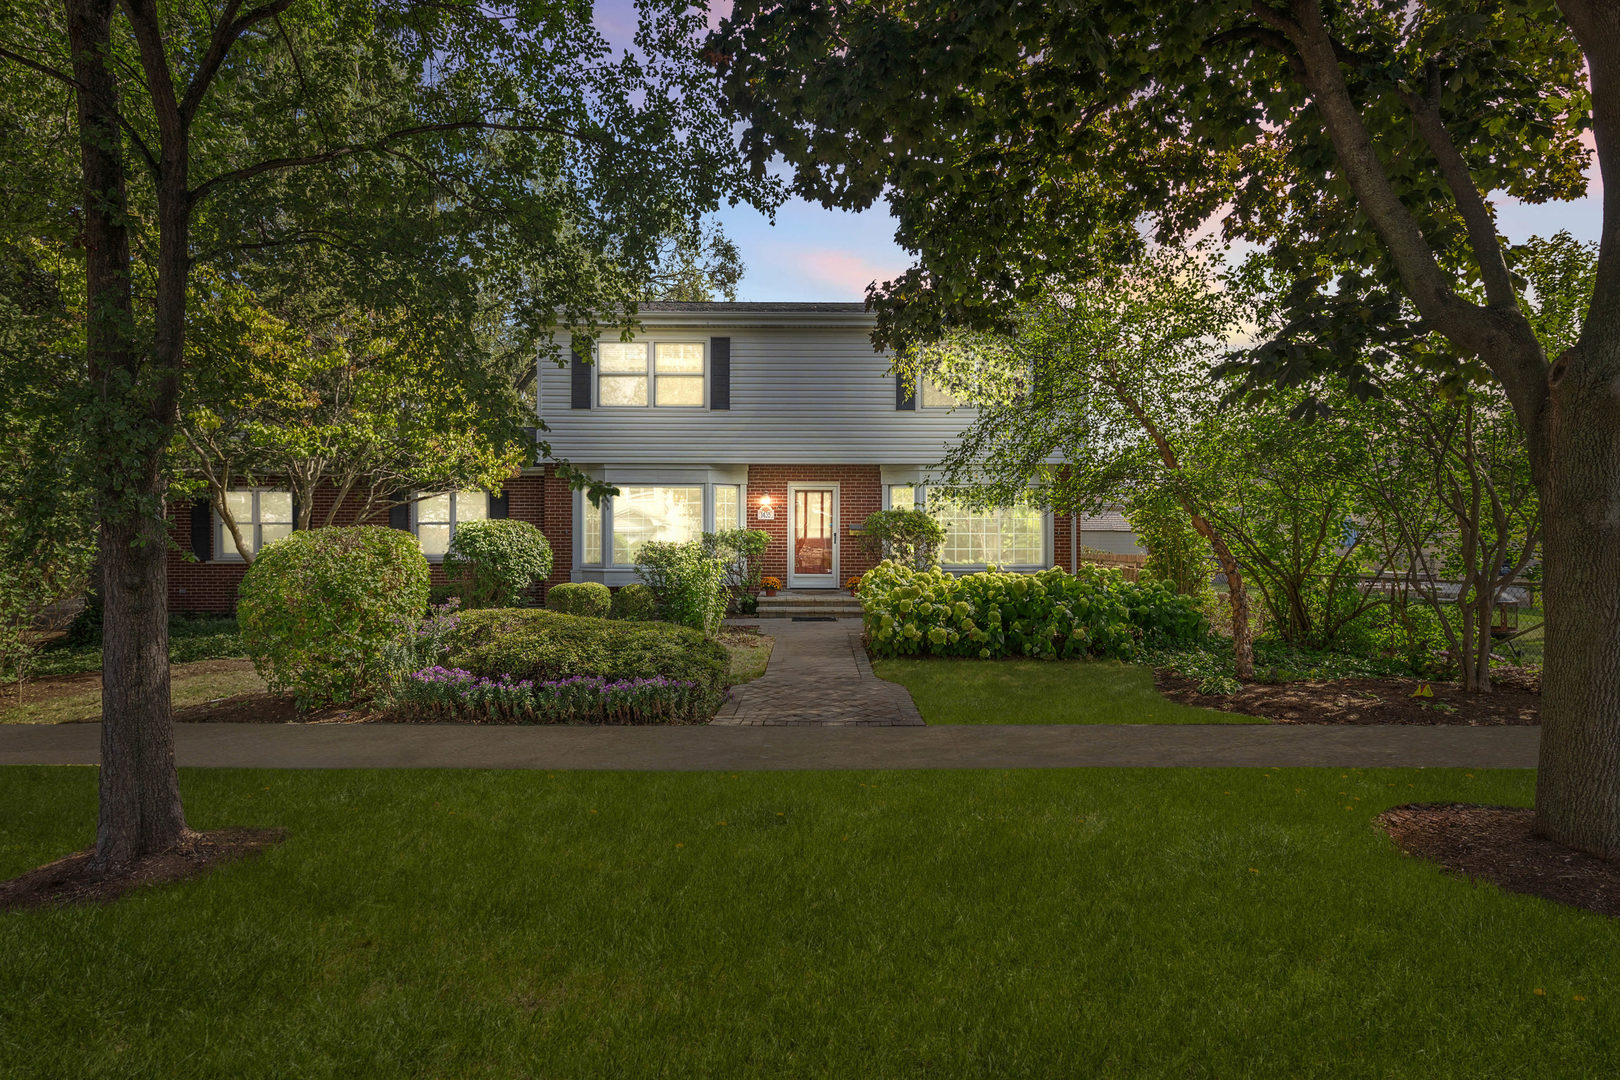
Property photo 1
4 Beds
3 Baths
3,602 sqft

$602,000

1435 S 2nd Avenue, Des Plaines IL, 60018

Price per sqft$167.13
Built in1975
Property size3,602 sqft
Property typeResidential
Bought with James Brookman with Berkshire Hathaway HomeServices Starck Real Estate and Listed by Robbin Muhr with Keller Williams Realty Ptnr,LL 847-732-2824

Overview

Sold

Closed

Listed Oct 6, 2024

Updated May 29

This warm welcoming home is a delight! Featuring large sun-filled open spaces inside, and as you step onto the property you'll be greeted by a professionally landscaped yard on a double lot adorned with an array of vibrant perennials that you will be in awe of plus koi pond with waterfall. Inside every detail has been crafted for comfort and style. The spacious rooms are flooded with natural light whether it be from the 2 front bay windows, floor to ceiling windows with views to the brick paver patios and gardens, skylights or in the 3-season room. Vaulted ceilings and a easy open flow throughout the home. Everyone seems to congregate in the kitchen - and this one is extra! All with Cambria quartz counters, InSinkErator, convection oven & microwave, under cabinet lighting and island full of storage plus so so many cabinets - you'll have the space for culinary adventures and entertaining guests. Breakfast area has room for a full size table, and the separate dining room gives you that much more. Adjacent to the kitchen, the mudroom has a sink and connects the 2.5 car garage w/ workshop space and 3-season room. The entire home boasts quality construction thoughtfully featuring 6 panel doors throughout, French doors, hardwood floors, skylights, generous room sizes and tons of storage. The living room's wood-burning fireplace makes for cozy times and a focal point when entertaining. The sliding glass doors that lead to the 3-season room add to its charm. All bedrooms are generously sized upstairs with hardwood floors and good closet space. There are plans available that will be happy to share should you wish to convert to a larger master bath. The smartly designed finished basement complete with a full bath and 2 large cedar closets offers 2 living areas that can be a flexible space perfect for extended family living or a huge recreation area-it can even be converted into a 5th bedroom if desired! Perfect for movies or game time complete with pool table, beverage fridge, sink and counter space (& more storage!) for all your needs. Follow along the brick paver walk ways outside to the driveway perfect for a pickup ball game, then around the shaded 3-season room to 2 brick paver patios overlooking a beautifully landscaped double lot - complete with a koi pond. Veggie garden space all the way in back. Walk to Forest, Algonquin and Maine West schools, close to shopping, parks and transportation - offering both comfort and convenience. This is one of those homes that pictures and words don't do it justice, you need to see it in person to get the full experience. Achosa home warranty and home is conveyed as-is.

Additional information

MLS® ID
12171465

Interior Features

Bedrooms
4
Bathrooms
3
Fireplace
Yes
Cooling
Yes
Heating
Yes
Basement
Yes

Other Property Details

Taxes
$6,331
Tax Frequency
Annually
Garage
Yes
MLS provider logo

Bought with James Brookman with Berkshire Hathaway HomeServices Starck Real Estate and Listed by Robbin Muhr with Keller Williams Realty Ptnr,LL 847-732-2824

The data relating to real estate for sale on this website comes in part from the Broker ReciprocitySM Program of Midwest Real Estate Data. Real estate listings held by brokerage firms other than Jack Guest are marked with the Broker ReciprocitySM logo or the Broker ReciprocitySM thumbnail logo (a little black house) and detailed information about them includes the name of the listing brokers.

Based on information submitted to the  MLS GRID for MRED 5/29/2026. All data is obtained from various sources and may not have been verified by broker or MLS GRID. Supplied Open House Information is subject to change without notice. All information should be independently reviewed and verified for accuracy. Properties may or may not be listed by the office/agent presenting the information. IDX information is provided exclusively for consumers’ personal non-commercial use, and may not be used for any purpose other than to identify prospective properties consumers may be interested in purchasing. Data is deemed reliable but is not guaranteed by MTP or MRED. The use of the MRED Data may be subject to an end-user license agreement prescribed by the Member Participant’s applicable MLS if any and as amended from time to time. Properties displayed may be listed or sold by various participants in the MLS. Properties displayed may be listed or sold by various participants in the MLS.

©2026 Listings Courtesy of MRED as distributed by MLS GRID. All rights reserved.

Data is refreshed every 3 hours. Listing last updated 2:18 PM UTC on 5/29/2026. 

DMCA Notice


Powered by Luxury Presence

